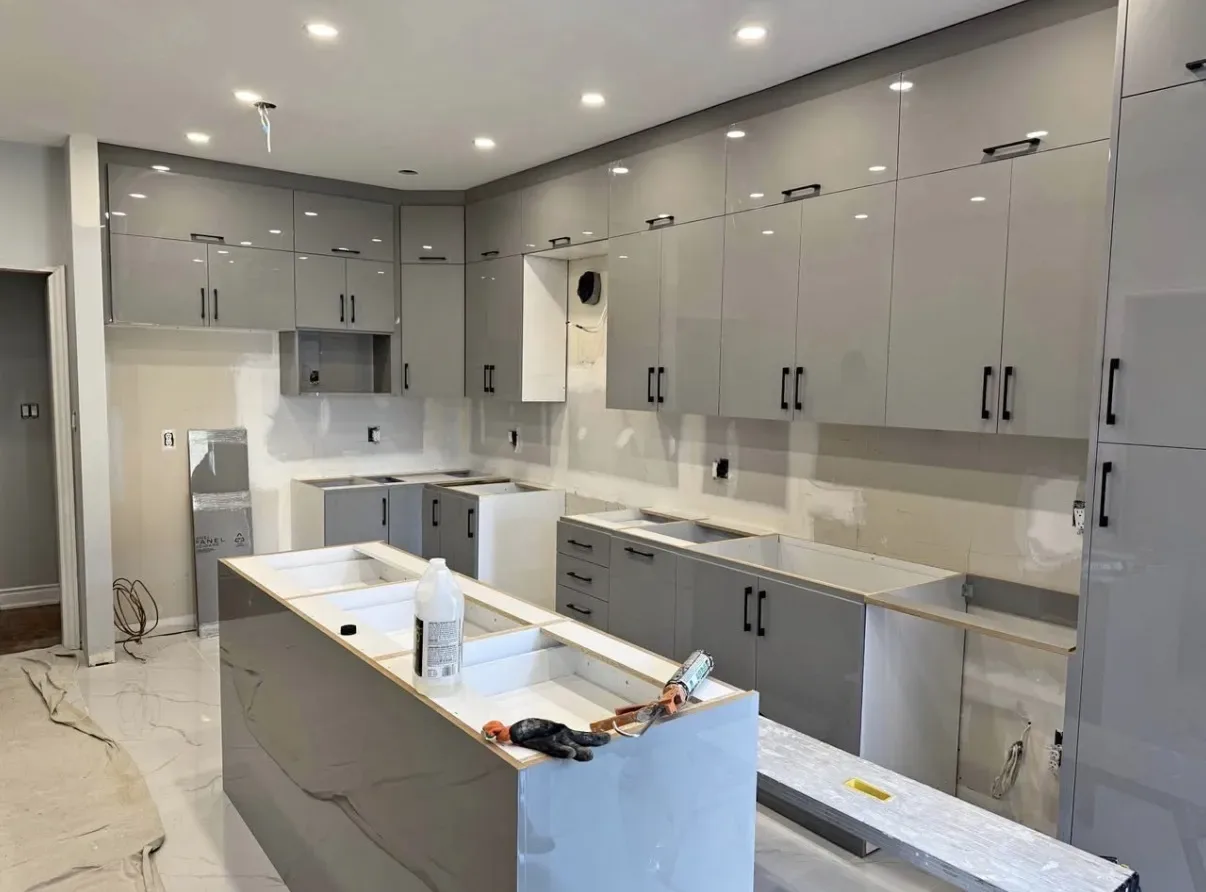
Interior finishing
"D&D boarded and finished our whole basement and the walls are dead flat. They asked for a Level 5 finish on the feature wall and you genuinely cannot see a single seam. Cleanest drywall crew we've ever had in the house."
What is drywall and plastering in Elmira?
For drywall work in Elmira, separate newly framed areas from existing walls needing repair, and explain how boards and materials can reach the room. D&D Interior Services. Call (519) 501-5003.

For drywall work in Elmira, separate newly framed areas from existing walls needing repair, and explain how boards and materials can reach the room.
A basement room or larger boarding project needs an agreed enclosure plan, while an isolated damaged wall needs a defined repair boundary. Both benefit from settling service access and finish expectations before the surface conceals what is behind it.
A stain, crack or damaged patch can have an underlying cause. Replacing the visible area will not resolve an active leak or continuing movement that needs separate attention.
Strong side lighting and smooth decorative finishes can make joints and surface irregularities more noticeable. The expected finish should be considered before the boarding and joint work are complete.
Corners, openings and existing textures affect how a repaired area blends in. Painting may extend beyond the patch to create a consistent appearance, and should be clear in the quote.
Board installation, joint finishing, skim coating and localized repairs are different drywall tasks. The intended paint finish and room lighting help define the finish level to discuss.
An Elmira enquiry can describe an older bungalow, a recently built room or a property elsewhere in Woolwich using the same useful evidence: current photos, the intended room use and the route inside. State the actual address so coverage and attendance can be confirmed for the property.
Use the full drywall and plastering guide alongside the Elmira property guide. For adjoining work, discuss painting after drywall repair before agreeing the finishing boundary.
In our clientsβ words
Interior finishing
"D&D boarded and finished our whole basement and the walls are dead flat. They asked for a Level 5 finish on the feature wall and you genuinely cannot see a single seam. Cleanest drywall crew we've ever had in the house."
Interior finishing
"We had ugly popcorn ceilings throughout our 1980s home. D&D scraped them all, skim coated everything smooth, and the dust control was unreal β barely any mess. The ceilings look brand new and modern now."
Interior finishing
"A pipe leak left a big water stain and sagging drywall on our ceiling. D&D cut it out, replaced the board, and blended the repair so well you'd never know anything happened. Fast, tidy, and fairly priced."
Settle material, service access and any necessary review points before boards cover the area.
Agree joint treatment, drying, surface review, primer and final decoration. Check access panels and repair transitions at handoff alongside the visible finish.
Photograph stairs, doorways and turning spaces, and say where materials can be stored without blocking household or equipment access.
Identify recreation, work or storage areas and any proposed dwelling change. Include known dampness and unfinished service work.
Separate walls, ceilings, repairs and new installation.
Record visible damage and unresolved underlying concerns.
Clarify preparation and the surface expected before decorating.
Confirm access, nearby belongings and cleanup responsibilities.
A new Elmira basement and a small upstairs repair have different cost drivers. Ask for quantities and scope covering ceilings, openings, board, joint finish, protection, access and primer. Keep related service work and unresolved conditions separate so an area rate does not conceal missing tasks.
Repairs suit some isolated defects in otherwise suitable surfaces. Widespread damage or recurring problems require assessment before deciding how much to replace. Include the condition behind the visible surface where known and the effect on insulation, trim and decoration in the proposal.
Boarding is only one stage. Joint products, surface preparation and primer can require drying and additional visits, and unfinished service work can affect when enclosure starts. Discuss the room list and actual access before agreeing dates or arranging furniture and other trades.
Level 4 treats joints and fasteners; Level 5 adds an overall skim treatment. The intended paint and light help determine the appropriate specification. Neither establishes a fire or acoustic rating. USG explains gypsum-panel finishes.
Water-damaged walls or ceilings can be assessed as a repair request. Establish that the water source and affected materials have been addressed before replacement closes the area. Include any inspection or remedial information and keep mould, insulation and finish work separately assigned.
Ceiling texture can be assessed for an appropriate removal or smoothing scope. Material uncertainty must be resolved before disturbance; do not rely on appearance or a date guess. See Health Canadaβs asbestos advice.
For a lower-level project, dust planning should include the stairs and shared rooms used for access, not just the basement. Agree containment, sanding methods, protection, waste removal and cleanup in the work plan. Confirm which areas can remain occupied and which need to stay clear.
Ask whether the proposed work has a workmanship warranty and read the actual terms before acceptance. Record coverage, duration, exclusions and how concerns are reported. A general service description cannot establish coverage for all future cracking or moisture-related damage.
First establish whether the source of the stain has been addressed and what material needs assessment. Covering the mark is a finishing task; it does not establish that the ceiling or the cause of the water entry is resolved.
The blend depends on the existing texture, paint and lighting. Discuss the decorating area as well as the repair dimensions; repainting only the patch may leave a visible difference beside aged coatings.
Ask for a description of the expected surface, joint work and any priming included. The term should be connected to the planned decorative finish and room lighting rather than treated as a universal finish guarantee.
Describe the texture and known age or history for assessment before disturbance. The proposed method and any material investigation need to be established first; a photograph cannot confirm what an existing coating contains.
Joint treatment and related products have drying and recoat requirements. The room condition and extent of work affect the sequence, so confirm the actual stages rather than assuming every repair can be decorated immediately.
Identify planned openings and service changes before the ceiling or wall is finished. Coordinating those tasks can prevent a newly repaired surface from needing to be opened again for an unresolved fixture location.
Explain whether the room is occupied, which surfaces are affected and whether the damage has returned. Include planned lighting or plumbing work so the repair can be assessed alongside any openings that still need to be made.
No. State any separate-dwelling proposal before design and enclosure. Its layout, services and approval responsibilities need their own review. A finished wall or a particular board type does not establish that the space is approved for that use.


For a service enquiry, use the contact link above. The date and time request only shares preferences; arrangements are confirmed separately.
Start with your property
A request is not a confirmed appointment or service agreement.
Share a preferred date and time. We will confirm arrangements with you; sending a request does not book an appointment.
Choose a preferred date and time. The team will confirm availability and the proposed arrangements.
Prefer to send the details first? Request a quote or call (519) 501-5003.