What crown moulding and trim services are available in Kitchener-Waterloo?

D&D Interior Services installs crown moulding, baseboards, door casing, panel moulding, and coffered ceilings throughout Waterloo Region. Call (519) 501-5003 for a free estimate.

🎉 Interior projects: discuss the rooms, finishes and timing.
Kitchener • Waterloo • Cambridge • Guelph & Surrounding Areas
(519) 501-5003 Mon-Sat 7AM-7PM
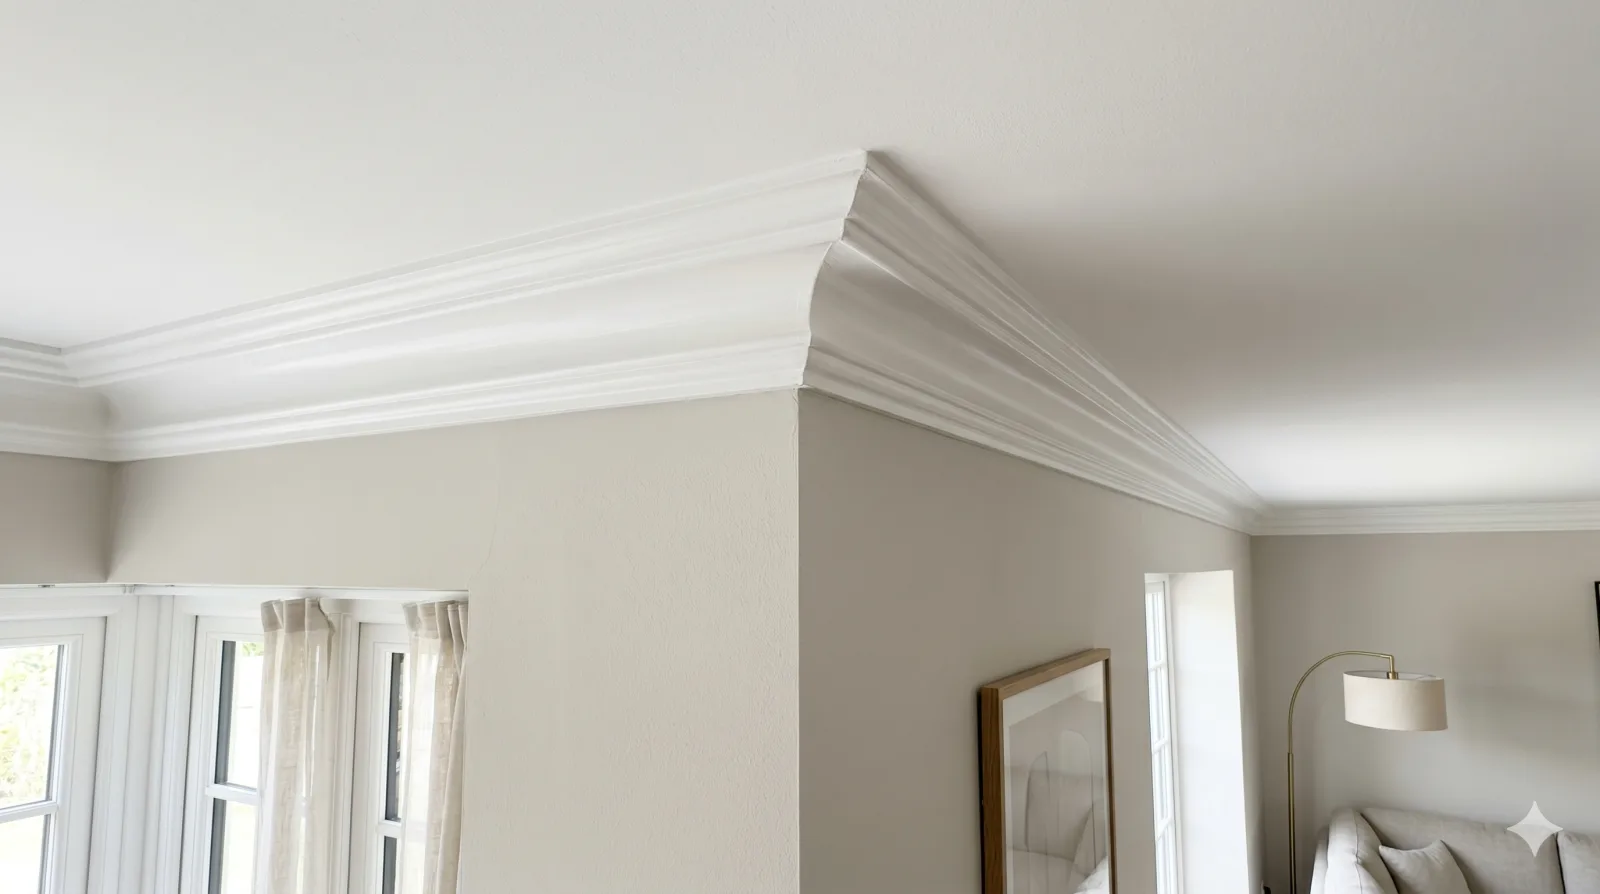
Layered white crown moulding following the corner of a softly coloured living room

Crown Moulding, Baseboard & Wainscoting Installation in Kitchener-Waterloo

Plan interior trim work with the rooms, profiles, materials and finishing details clearly described.

Layered white crown moulding following the corner of a softly coloured living room

Give the room a more deliberate finish

Crown moulding, baseboards and wall panelling define the edges and proportions of a room. A well-chosen profile can connect doors, walls and ceilings without overwhelming the space.

Scale and continuity

A large profile reads differently under a low ceiling than in a tall room. Matching or intentionally coordinating nearby casings and baseboards helps the new detail feel connected to the existing interior.

Corners and transitions

Real rooms are not always perfectly square. Joints, returns and the way trim ends beside cabinets or openings affect the result as much as the straight lengths.

Installation and decoration

New trim may need filling, surface preparation and painting after fitting. The chosen material and finish determine those tasks, so the quote should distinguish installed trim from fully decorated work.

Define the work

Items to discuss and define in the accepted quotation or management agreement; not automatic inclusions.

Profiles and locations

Discuss crown, baseboards, casing or wainscoting by room, identifying existing trim to match and any intentional change of profile.

Installation and decoration

Separate fitting, joints, filling, caulking and painting, including the treatment of corners, returns and adjoining cabinets.

Options to consider

Match the existing interior

Use a physical sample or measured profile where possible; photographs alone may hide differences in projection and shape.

Create a coordinated new detail

Compare profile scale across doors, ceilings and wall panels so a larger trim element does not feel unrelated to the rest of the room.

Location planning and service coverage

Crown Moulding, Baseboard and Wainscoting: location planning

Choose a location page for property planning details, related services and an enquiry route. Confirm the property address, requested scope and availability directly before arranging work.

In our clients’ words

What our clients say

Interior finishing

"D&D installed crown moulding throughout our main floor and the transformation was dramatic — the rooms went from builder basic to genuinely elegant. The mitre cuts at every corner are perfect. Exceptional craftmanship."

Thomas & Claire N.Homeowners, Waterloo
Read this testimonial

Interior finishing

"We had crown moulding added to our dining room and master bedroom. D&D's team measured and installed everything cleanly — no gaps, no caulk overruns. It added a classic, finished feel that photos really don't do justice."

Vivian L.Homeowner, Kitchener
Read this testimonial

Interior finishing

"I was worried crown moulding would look out of place in my more modern home, but D&D helped me pick the right profile and the result is subtle and refined. It elevated the whole space without overpowering it."

Amir F.Homeowner, Cambridge
Read this testimonial

Plan the work and handoff

Set out the visible rhythm

Review panel spacing and profile transitions before fitting, particularly around windows, outlets and narrow wall sections.

Coordinate floor and paint work

Confirm whether flooring levels will change and when trim is fitted, filled and decorated within the room sequence.

Before the assessment

Photograph intersections

Include corners, stair edges and places where new trim will stop or meet existing pieces.

Record finishes

Identify painted or stained surfaces and the finish expected on the new work.

Clear the perimeter

Agree furniture movement and access around the walls, especially where long lengths need to be handled.

Quick request checklist

Prepare for Crown Moulding, Baseboard and Wainscoting

1

List the Trim

Identify rooms, profiles and existing pieces to retain.

2

Compare Profiles

Record dimensions, materials and transition details.

3

Clarify Finishing

Check preparation, filling and painting responsibilities.

4

Arrange Access

Confirm room use, furniture and property protection.

Questions about Crown Moulding, Baseboard and Wainscoting

Can you match trim that is no longer sold?

Bring a sample or clear profile dimensions for review. An exact stock match may not be available, so discuss whether a close coordinated profile or a separately assessed custom detail is appropriate before promising continuity.

Is painting included with trim installation?

Fitted trim and fully decorated trim are different completion points. Ask the quotation to identify preparation, filling, primer and finish painting, including who supplies the colour and handles the adjoining wall.

How do I choose the right profile size?

Compare samples in the actual room alongside ceiling height, doors and existing baseboards. Judge the projection as well as the face width; a profile that works on a sample board may dominate a narrow space.

What happens at uneven walls or corners?

Existing geometry affects joints and the visible line of the trim. Have problem areas reviewed before installation and agree the expected finish; adding trim does not automatically correct an uneven wall or ceiling.

Can wainscoting work around outlets and heaters?

Include these items in the layout from the start. Their positions affect panel spacing and access, and any relocation or related trade work should be identified separately rather than hidden within the trim allowance.

Should baseboards be installed before new flooring?

Coordinate the sequence with the flooring specification and finished height. Existing baseboards may be retained, removed or replaced, but the agreed treatment of gaps, shoe moulding and door transitions needs to be clear.

Related services, guides and property details

For a service enquiry, use the contact link above. The date and time request only shares preferences; arrangements are confirmed separately.

Start with your property

Send an enquiry.

Discuss Interior Trim

A request is not a confirmed appointment or service agreement.

(519) 501-5003
Want to include a preferred date and time?

Share a preferred date and time. We will confirm arrangements with you; sending a request does not book an appointment.

Schedule Your Free Consultation

Send your preferred time and project details. Confirm the arrangements directly before treating the request as an appointment.

Prefer to send the details first? Request a quote or call (519) 501-5003.

Book Your Crown Moulding & Trim Consultation

Select a date and time that works for you.

Text for a Free Quote Call Now