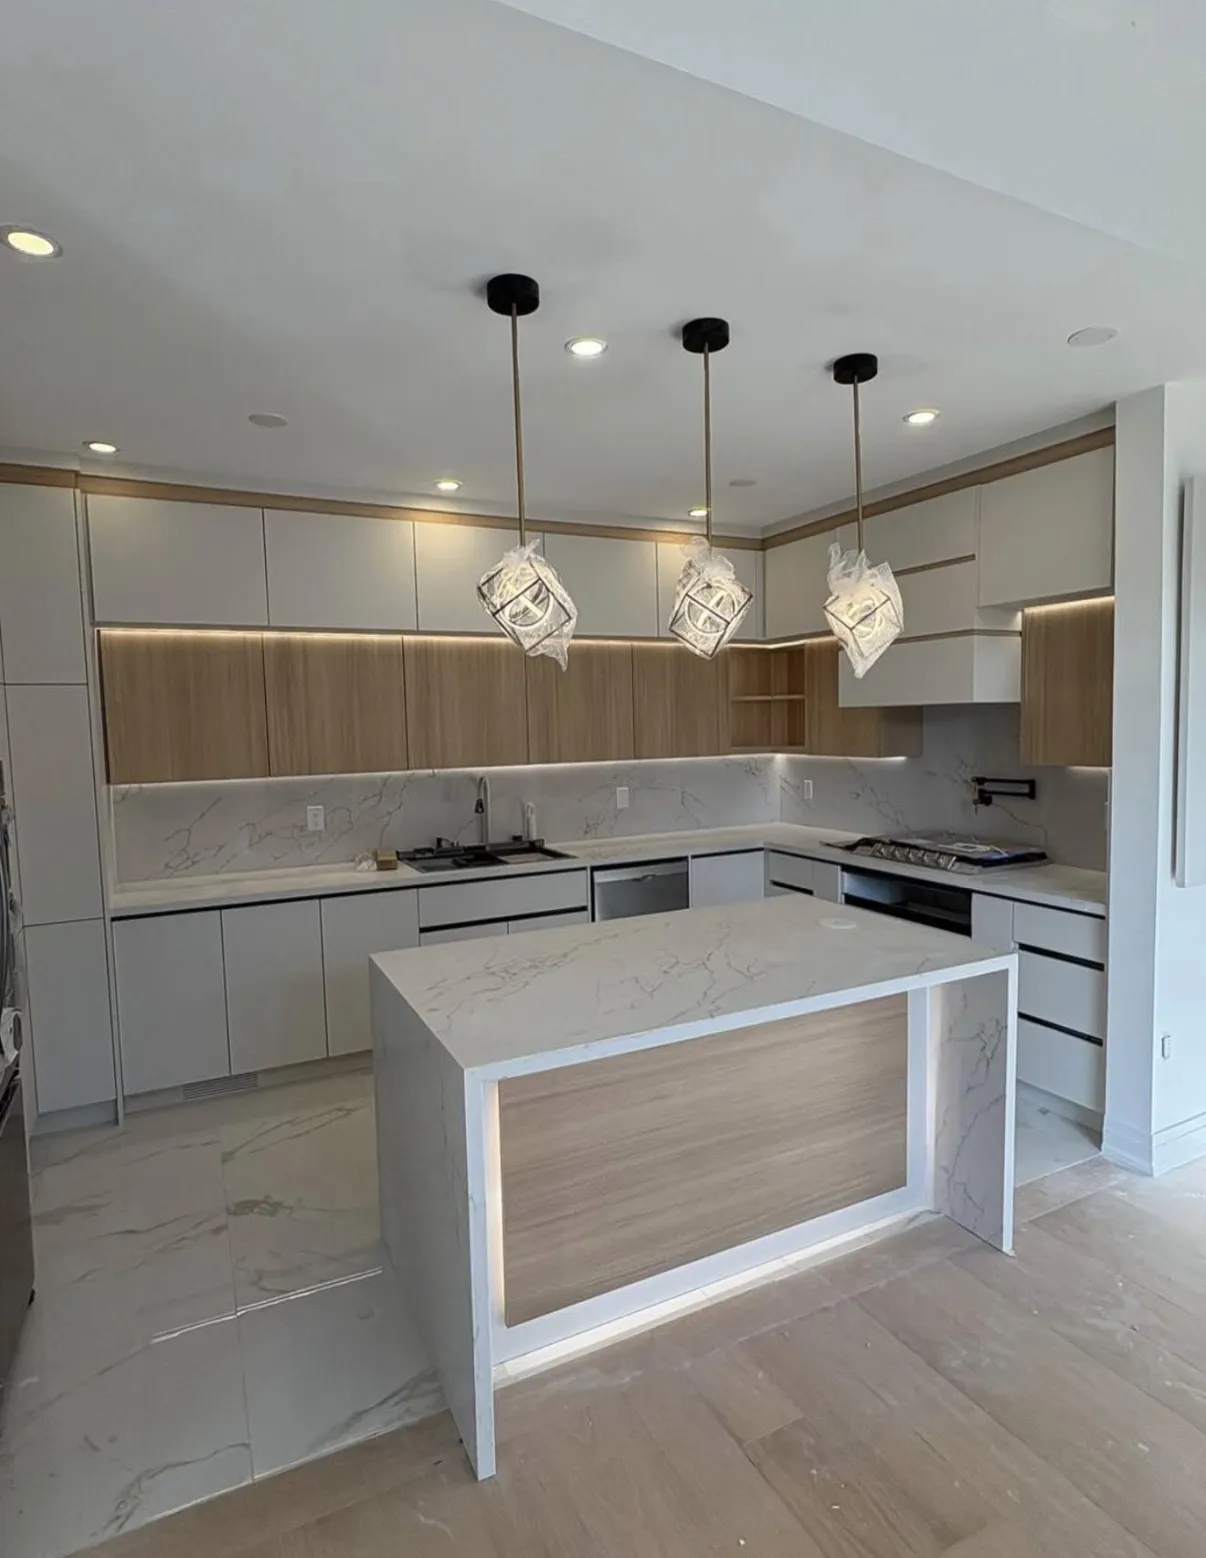
Kitchens
"D&D completely rebuilt our kitchen — new cabinetry, island, quartz countertops, backsplash, the lot. The design they proposed was better than anything we came up with ourselves. It's the best room in our house now."
What is kitchen renovation in Kitchener-Waterloo?
Full and partial kitchen renovations — cabinet replacement, layout redesign, backsplash, islands, and complete kitchen transformations for Waterloo Region homes. D&D Interior Services. Call (519) 501-5003.

Plan a kitchen renovation around the layout, cabinetry, worktops and finishes you want to change, with access and occupancy considered from the start.
More storage is useful only when it is easy to reach. A kitchen renovation can improve the relationship between preparation space, appliances and cabinetry while giving the room a consistent finish.
The places used for unloading groceries, preparing food and clearing dishes should connect sensibly. Door swings and appliance openings can make a generous-looking layout feel tight in use.
Drawer arrangements, cabinet depths and appliance dimensions shape the practical storage. Countertops, backsplash and lighting can then support that layout instead of forcing changes after ordering.
Retaining the layout is a different project from moving services or altering walls. The quote should distinguish the visible finishes from any plumbing, electrical or structural work created by the design.
Choose a location page for property planning details, related services and an enquiry route. Confirm the property address, requested scope and availability directly before arranging work.
In our clients’ words
Kitchens
"D&D completely rebuilt our kitchen — new cabinetry, island, quartz countertops, backsplash, the lot. The design they proposed was better than anything we came up with ourselves. It's the best room in our house now."
Kitchens
"We had a galley kitchen that made entertaining impossible. D&D opened it up to the dining room, added a large island, and reorganized storage brilliantly. The whole family spends more time in there now — it changed how we live in our home."
Kitchens
"Professional from estimate to final clean-up. D&D kept us updated throughout the build, hit every milestone, and the finished kitchen is stunning. The cabinetry quality and the attention to detail on the trim work is top tier."
Confirm appliance openings, door swings and cabinet divisions, then coordinate countertop and backsplash dimensions with that arrangement.
Record changes to services or concealed conditions separately, with their effect on finishes and the project sequence agreed before proceeding.
Describe where preparation, storage or circulation breaks down and rank the changes that matter most.
Keep appliance, sink, tap, cabinet and countertop references together before dimensions are finalised.
Identify a temporary food-preparation area, storage and the route for deliveries and removal.
Separate essential layout, storage and finish changes from optional ideas.
Identify the cabinetry, appliances or surfaces that will remain.
Record exact products and any allowances or undecided items.
Confirm deliveries, use of the room and the agreed work sequence.
Yes, describe the parts to retain and the problems to solve. The proposal can distinguish a countertop or finish change from cabinet replacement, while identifying any repairs where the new work meets existing surfaces.
Supply the exact models for planning, but confirm fit and delivery arrangements before committing. Door openings, clearances, ventilation provisions and connection locations can affect cabinets and worktops as well as the appliance space itself.
Start with circulation, seating, storage and the intended work surface. If the island needs services or alters the room layout, those tasks should be reviewed separately and coordinated before cabinetry or countertop fabrication.
Establish what the wall contains and whether structural or approval review is needed before design is final. Ontario's permit guidance is a starting point; the municipality must confirm requirements for the actual proposal. Ontario building-permit guidance
Identify the electrical scope and responsible contractor in the proposal. Hired electrical work in Ontario requires a Licensed Electrical Contractor; verify that business through ESA rather than assuming the renovation brand itself holds the licence. ESA: verify the electrical contractor
Compare the same layout, cabinet construction, hardware, worktops, preparation and finishing boundaries. Identify allowances, owner-supplied items and unselected products so a lower total does not simply reflect missing components.


For a service enquiry, use the contact link above. The date and time request only shares preferences; arrangements are confirmed separately.
Start with your property
A request is not a confirmed appointment or service agreement.
Share a preferred date and time. We will confirm arrangements with you; sending a request does not book an appointment.
Send your preferred time and property details. Confirm the arrangements directly before treating the request as an appointment.
Prefer to send the details first? Request a quote or call (519) 501-5003.