Basement Finishing
Discuss a recreation room, work area or storage layout around stairs, posts, ceiling obstructions and existing equipment access.
D&D Interior Services provides interior renovation in Rockwood, Ontario including Kitchen Renovations, Bathroom Remodels, Flooring Installation, Painting & Drywall, Basement Finishing. Call (519) 501-5003.
D&D Interior Services · Rockwood
For a Rockwood home with original hardwood or a walkout basement, start with the features and room uses that matter to you. An additional bathroom, new flooring and a lower-level finish each need an explicit scope.
Discuss your property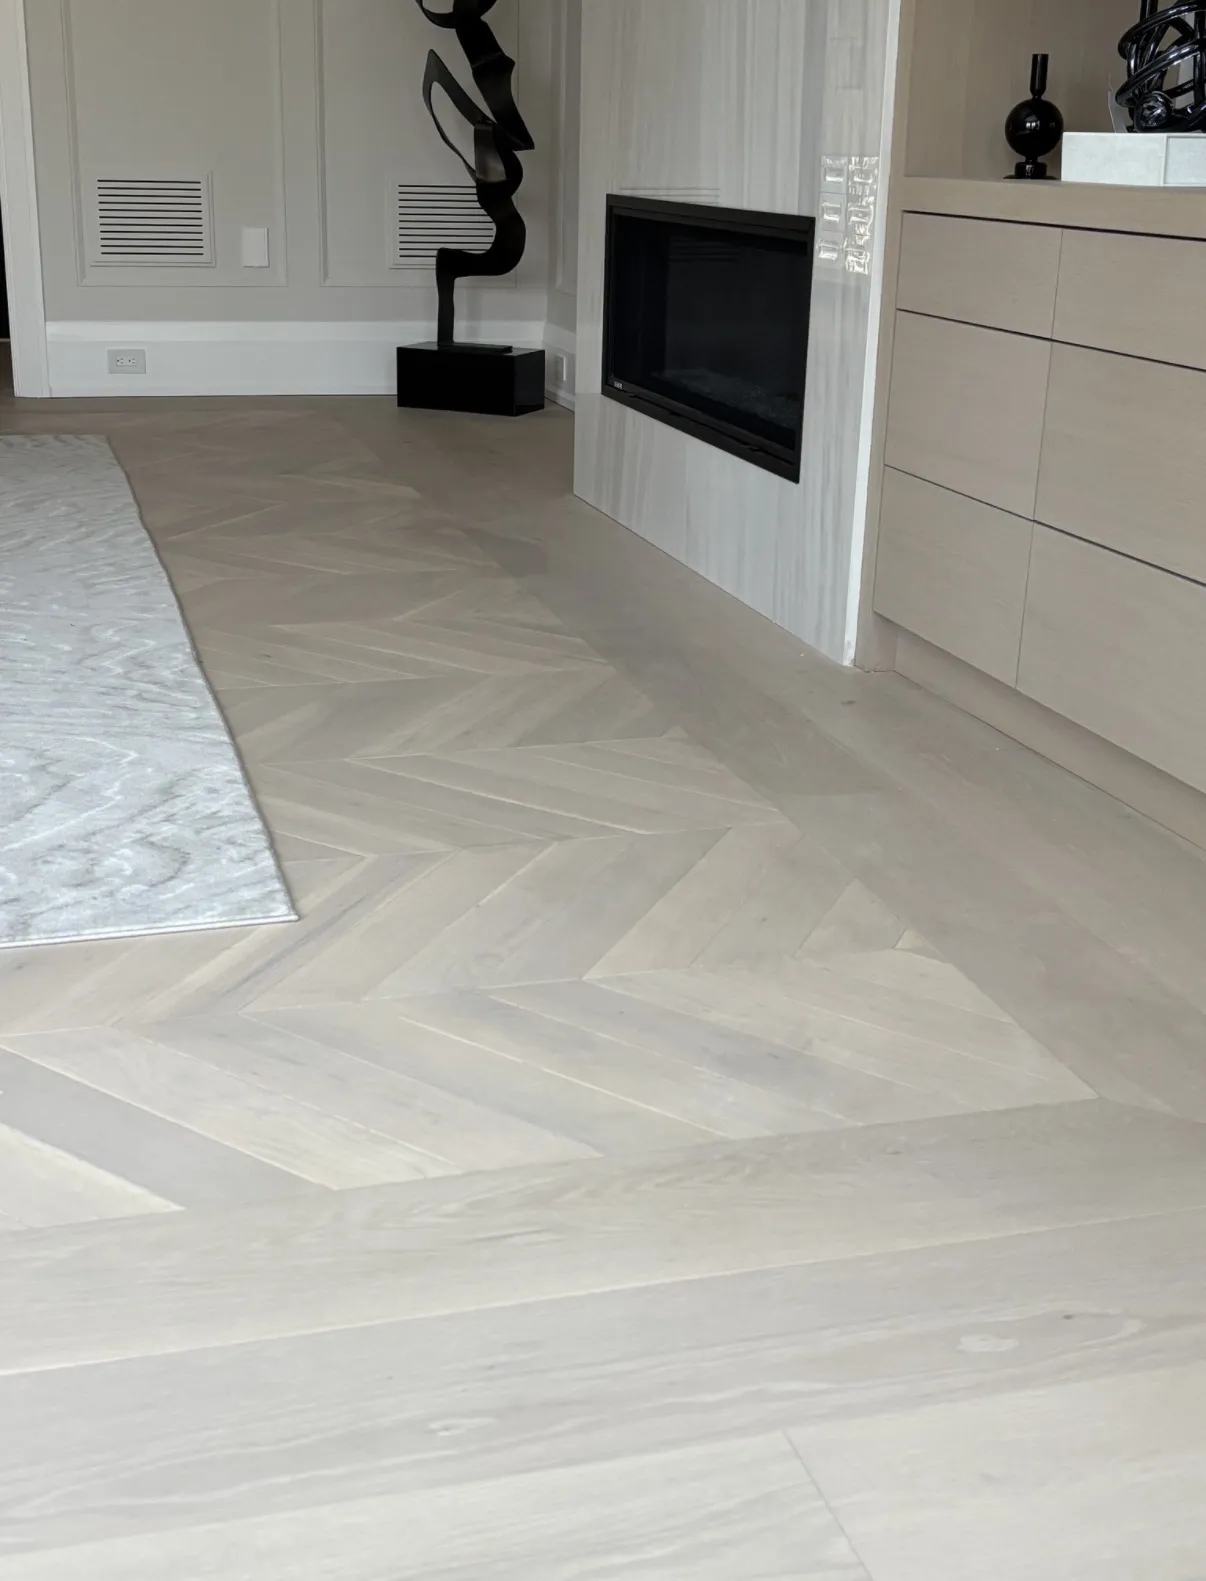
Start with the property
Discuss kitchens, bathrooms and basements together with flooring, worktops, paint, drywall, trim, fixtures, vanities and custom furniture. Identify which rooms and adjoining finishes belong in the request.
Include photographs of floors, stairs and room transitions. Note known existing-service constraints and share plans if you are proposing an additional room or a change of use.
The enquiry starts with the room and its intended use. Related structural, electrical or plumbing changes need their own responsibilities and scope confirmed; do not assume they are included with a finish or fixture.
Explore the actual service range
Use the service guides to describe the work at your Rockwood property. Each scope still needs to be confirmed for the building and access involved.
Discuss a recreation room, work area or storage layout around stairs, posts, ceiling obstructions and existing equipment access.
Identify the shower or tub, toilet, basin and storage to retain or replace, including door swings and everyday movement.
Discuss the worktop areas, exact material, edge profile, seams, cutouts and visible end treatments for the proposed layout.
Discuss crown, baseboards, casing or wainscoting by room, identifying existing trim to match and any intentional change of profile.
Discuss built-ins, closets and millwork around the items being stored, including shelf spacing, hanging areas, drawer travel and equipment access.
Identify walls, ceilings, openings and damaged sections, distinguishing new installation from patches or refinishing existing surfaces.
List rooms, closets, stairs and thresholds, identifying existing finishes and which adjoining floors will remain.
Identify walls, ceilings, doors, trim and cabinetry separately, with the colour, sheen and product intended for each.
Discuss cabinetry, drawers, appliance positions, worktops and movement around doors and islands using actual appliance dimensions.
Discuss replacement fittings, pendants, chandeliers or recessed lighting with the room function and intended position of each.
Discuss the vanity dimensions, storage, top, basin, taps and hardware as one coordinated set of components.
Coverage & practical arrangements
Include the actual Rockwood property address, the areas involved and the person coordinating access. If the request covers several buildings or addresses, describe each separately so differences in scope and arrangements remain clear.
State any access restrictions, preferred timing and work already being handled by another provider. Coverage and scheduling need confirmation before you plan around a visit.
Send the location and scopePractical questions
Describe the entrance, present condition, intended rooms and any known moisture concerns. An outside door does not by itself establish suitability for a separate living space.
Provide its complete address and community with the room details and access arrangements. Coverage is confirmed for the property, rather than inferred from a nearby village name.
Provide the actual address and describe the requested work. Include access restrictions or a community name where that helps locate the site. Coverage, availability and any visit need confirmation for that property.
The request starts a discussion of the property and the proposed scope. Timing, responsibilities and terms still need to be agreed; sending details or a preferred date does not confirm a visit or authorize work.