Basement finishing
"D&D finished our whole basement — rec room, a three-piece bathroom, and a wet bar. They dealt with a damp corner properly before they framed anything, so it's bone dry. It's now the room the kids never leave."
What is basement finishing in Acton, Ontario?
Plan basement finishing in Acton with room use, existing moisture conditions, lighting and the proposed floor and wall assemblies reviewed together. D&D Interior Services. Call (519) 501-5003.

Plan basement finishing in Acton with room use, existing moisture conditions, lighting and the proposed floor and wall assemblies reviewed together.
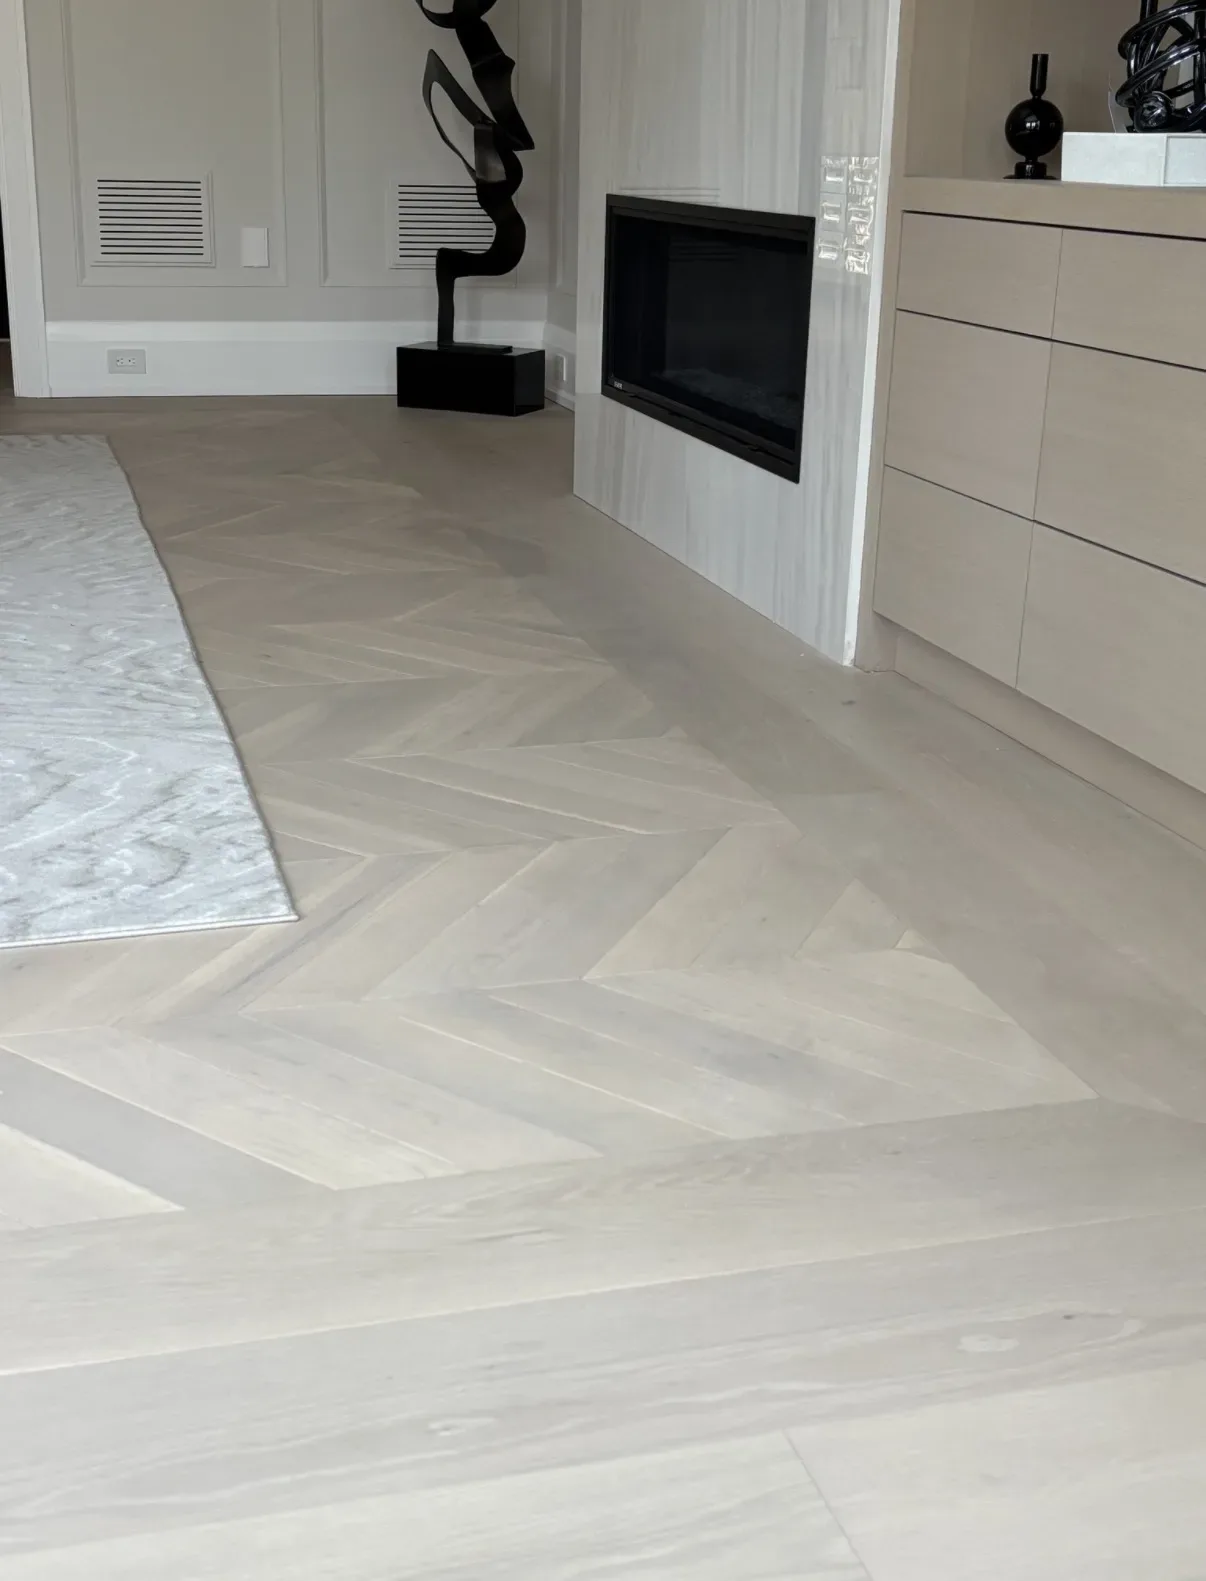
Samples can look different in a lower level than in a showroom or an upstairs room. Establish the layout and underlying conditions first, then compare the actual finish products with the light, furniture and activities planned for the basement.
Walls and flooring should not hide an unresolved water problem. Visible dampness and the condition of the existing structure need assessment before a new room is enclosed.
Ducts, posts and utility equipment affect circulation and usable wall space. A coherent design can incorporate these elements instead of treating them as obstacles after the finishes are chosen.
A recreation room and a separate dwelling are different projects. The intended use determines which layout, service and approval questions need to be resolved alongside the finish selections.
A basement layout can combine a rec room, office, bathroom or other proposed use. Framing, moisture concerns, existing services and finishes are separate parts of the project; a proposed rental suite also needs its approval requirements assessed.
Acton is in the town of Halton Hills, at the northern end of Halton Region on the outer edge of the Greater Toronto Area. Land south and west of the Fairview Cemetery was annexed in 1968 for housing, so basements in town come from several decades.
Acton homes from different decades mean basements in very different states, so begin by describing yours. Is the floor poured concrete, are the walls block or stone, and has there been any dampness? Measure the ceiling height under ducts and pipes, and mark the stairs, furnace, water heater and panel. Then decide how the space should work: a family room, an extra bedroom, a workshop or a place for hobbies. If a bathroom or bedroom is on the list, tell us early, because windows, exits and plumbing become part of the written scope. Older Acton houses may have low ceilings or uneven floors, and a newer subdivision house may offer a clean shell. Photograph each wall and the mechanical area, and send a rough sketch, so we can talk about layout before framing starts.
Many Acton households finish a basement in stages. Tell us if that is your plan, and the layout can be drawn first so each stage fits into the whole.
This often goes together with drywall and plastering in Acton or flooring installation in Acton. If you live closer to Milton or Guelph, those pages apply to you, and the basement finishing guide and the Acton guide explain the rest. Ring (519) 501-5003 or send the contact form, listing the work you want covered in a free quote.
In our clients’ words
Basement finishing
"D&D finished our whole basement — rec room, a three-piece bathroom, and a wet bar. They dealt with a damp corner properly before they framed anything, so it's bone dry. It's now the room the kids never leave."
Basement finishing
"We had D&D build a legal basement apartment for rental income. They handled the egress windows, fire separation, permits, and inspections start to finish. It's now registered and rented — the suite pays a big chunk of our mortgage."
Basement finishing
"Professional from estimate to final clean-up. Our basement went from a cold storage space to a bright home theatre and office with pot lights everywhere. The fixed-price quote was exactly what we paid. Couldn't be happier."
Confirm assessment findings, required approvals and service decisions before enclosure. Agree the product specification and preparation requirements before ordering finish materials on assumptions about readiness.
Check the agreed surfaces under the intended lighting, then inspect thresholds, doors and equipment access. Retain care information and relevant project records, noting any outstanding work or use instructions at handoff.
Provide whole-room photographs and a rough layout alongside product ideas. Note moisture history, low ceiling areas and the locations of existing equipment, with exact product documents collected before a final selection.
Describe the entrance or stair route, material storage and areas that need to remain usable. Discuss furniture movement and who can confirm finish decisions at the relevant stage of the work.
Identify the intended use and proposed layout.
Note access, ceiling heights, dampness and existing services.
Identify assessments, approvals and related work requiring decisions.
Confirm use of the home, deliveries and the work sequence.
Sometimes. Ceiling height under ducts and beams decides what is possible. Send measurements and photos so we can say how the layout could work.
Finishing a basement may need a building permit from the municipality. We state the scope in writing so you can confirm requirements with the Town of Halton Hills.
Photos of the walls, ceiling and mechanical area, a sketch with dimensions and a note about how you want to use the room.
Explore finishes and systems for kitchens, bathrooms and living spaces. Final products are selected to suit your design and agreed scope.
Paints & stainsManufacturer website, opens in a new tab
Paints & coatingsManufacturer website, opens in a new tab
Tile adhesives & groutManufacturer website, opens in a new tab
Kitchen & bath fixturesManufacturer website, opens in a new tab
Faucets & fixturesManufacturer website, opens in a new tab
Countertop surfacesManufacturer website, opens in a new tab
Lighting & controlsManufacturer website, opens in a new tab
Trim & mouldingsManufacturer website, opens in a new tabFor a service enquiry, use the contact link above. The date and time request only shares preferences; arrangements are confirmed separately.
Start with your property
A request is not a confirmed appointment or service agreement.
Share a preferred date and time. We will confirm arrangements with you; sending a request does not book an appointment.
Choose a preferred date and time. The team will confirm availability and the proposed arrangements.
Prefer to send the details first? Request a quote or call (519) 501-5003.