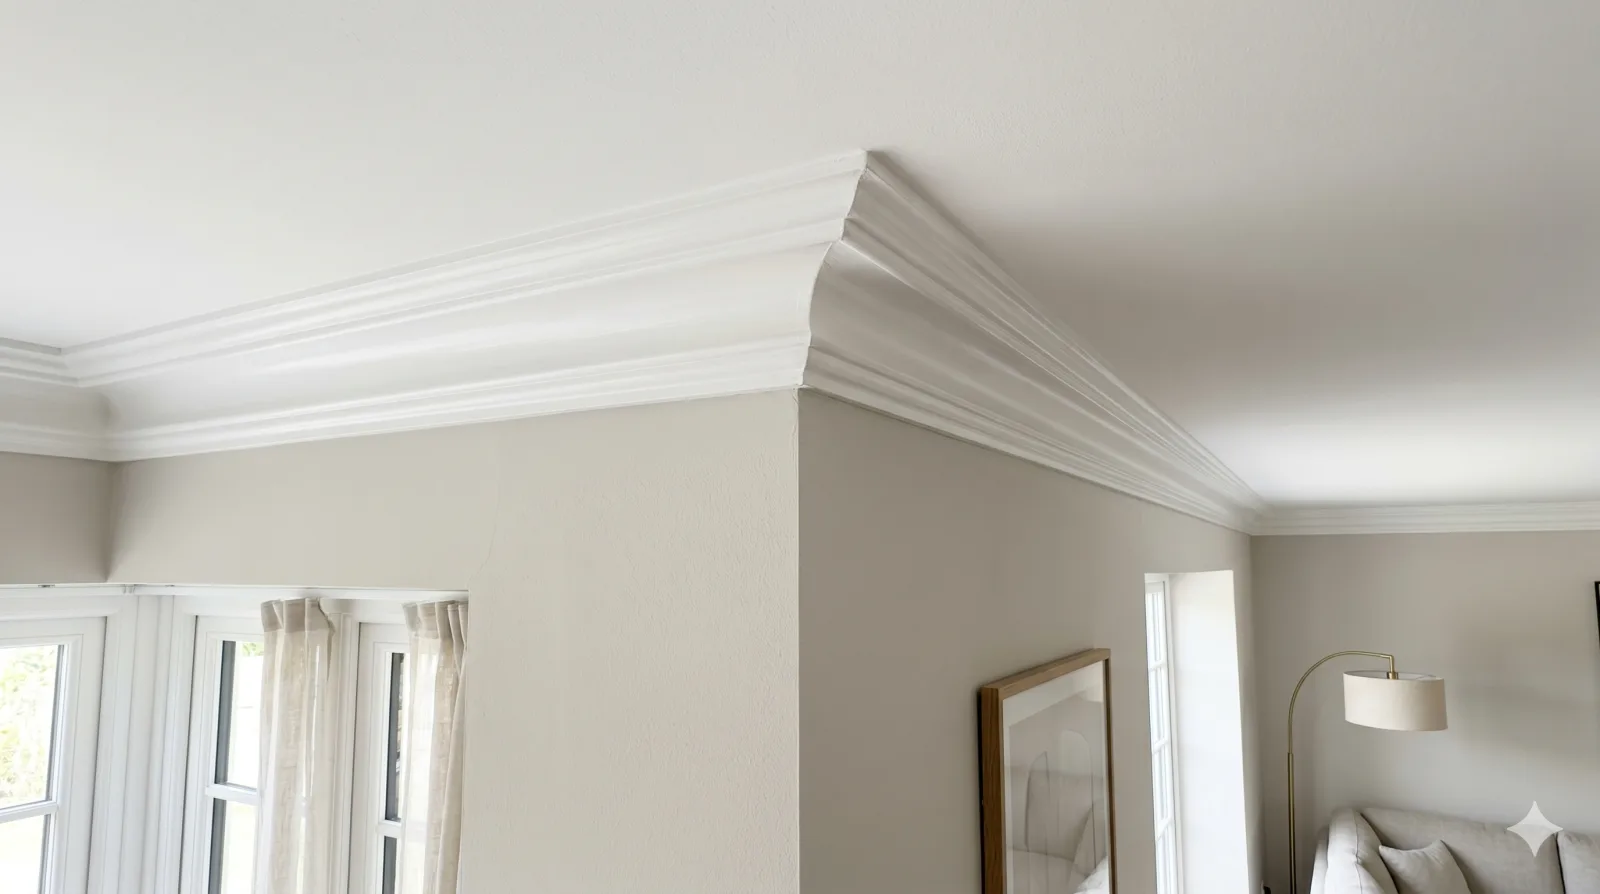
Crown Moulding Installation in Acton, ON
Plan crown moulding and interior trim in Acton by comparing profile scale, ceiling shape and the woodwork or built-ins that the new detail will meet.
Choose the ceiling detail with the whole room in view
Perimeter crown, a built-up profile and a proposed coffered or tray ceiling have different design and installation needs. Establish which detail you want and how it meets lights, doors and cabinets before treating it as a standard trim package.
Scale and continuity
A large profile reads differently under a low ceiling than in a tall room. Matching or intentionally coordinating nearby casings and baseboards helps the new detail feel connected to the existing interior.
Corners and transitions
Real rooms are not always perfectly square. Joints, returns and the way trim ends beside cabinets or openings affect the result as much as the straight lengths.
Installation and decoration
New trim may need filling, surface preparation and painting after fitting. The chosen material and finish determine those tasks, so the quote should distinguish installed trim from fully decorated work.
Crown moulding finishes the wall-to-ceiling junction; door casing, window casing and baseboards occupy different parts of a room. Profiles, corner joints and paint preparation determine the trim scope.
Planning crown moulding in Acton, ON
The Grand Trunk Railway reached Acton in 1856, and growth followed along Mill Street. Houses built in the decades after that arrival can have original casings and baseboards that a new room should follow rather than fight.
Trim has a lot of influence on how an Acton room feels, and a plan helps. Walk through the house and note the existing baseboards, casings and any crown, then decide where you want to match and where you want to change. Houses that predate the postwar subdivisions may have taller baseboards and plaster walls, while newer ones tend to have simpler trim. Measure ceiling heights, since a deep crown in a low room looks heavy. Decide whether wainscoting or paneling suits a dining room, hall or stair. Tell us whether the walls are drywall or plaster, since that affects fixing and finishing. Send photos of each room, the corners and the door casings, and say whether the trim will be painted or stained, so we can discuss profiles and joints.
A good first visit looks at one room at a time. Walk us through the house and point out the trim you like, the trim you want to change and the rooms to leave alone.
See also interior painting in Acton and flooring installation in Acton. Similar pages exist for Milton and Guelph, and for the bigger picture there are the crown moulding guide and the Acton guide. Contact us at (519) 501-5003 or through the contact page, and describe the rooms and your timing.
Plan the work and handoff
Agree the layout before fabrication
Review scale, transitions and any ceiling-feature responsibilities, then approve the profile and material.
Review fitting and decoration separately
Check corners, returns and junctions with retained details, followed by the agreed preparation and paint. Keep outstanding adjoining work on the handoff list.
Prepare the property brief
Show the entire ceiling
Include light fittings, changes in level, tall cabinetry and corners, plus close views of existing profiles.
Record access and finish preferences
Describe room height, stairs and turns for deliveries, furniture to move and whether trim will be painted or stained.
Quick request checklist
Prepare Your Crown Moulding, Baseboard and Wainscoting Request
List the Trim
Identify rooms, profiles and existing pieces to retain.
Compare Profiles
Record dimensions, materials and transition details.
Clarify Finishing
Check preparation, filling and painting responsibilities.
Arrange Access
Confirm room use, furniture and property protection.
Crown moulding and trim questions for Acton
Can crown moulding be added to an older Acton house?
Yes, though plaster walls and uneven ceilings need careful fitting. We look at the room and discuss how the joints and corners would be handled.
What is wainscoting and where does it work?
Wainscoting is panelling on the lower part of a wall. It suits dining rooms, halls and stairs, where it protects the wall and adds detail.
Can you match existing baseboards?
Often a close match or a compatible profile is available. A photo of the existing trim and a small sample help us discuss options.
Related services, guides and property details
Partners of D&D Interior Services
Explore finishes and systems for kitchens, bathrooms and living spaces. Final products are selected to suit your design and agreed scope.
 Paints & stainsManufacturer website, opens in a new tab
 Paints & coatingsManufacturer website, opens in a new tab
 Drywall & wall systemsManufacturer website, opens in a new tab
 Tile & shower systemsManufacturer website, opens in a new tab
 Tile adhesives & groutManufacturer website, opens in a new tab
 Kitchen & bath fixturesManufacturer website, opens in a new tab
 Faucets & fixturesManufacturer website, opens in a new tab
 Faucets & fixturesManufacturer website, opens in a new tab
 Countertop surfacesManufacturer website, opens in a new tab
 Countertop surfacesManufacturer website, opens in a new tab
 FlooringManufacturer website, opens in a new tab
 Lighting & controlsManufacturer website, opens in a new tab
 Trim & mouldingsManufacturer website, opens in a new tab
For a service enquiry, use the contact link above. The date and time request only shares preferences; arrangements are confirmed separately.
Start with your property
Send an enquiry.
A request is not a confirmed appointment or service agreement.
Want to include a preferred date and time?
Share a preferred date and time. We will confirm arrangements with you; sending a request does not book an appointment.
Request an Appointment for Crown Moulding, Baseboard and Wainscoting
Choose a preferred date and time. The team will confirm availability and the proposed arrangements.
Prefer to send the details first? Request a quote or call (519) 501-5003.