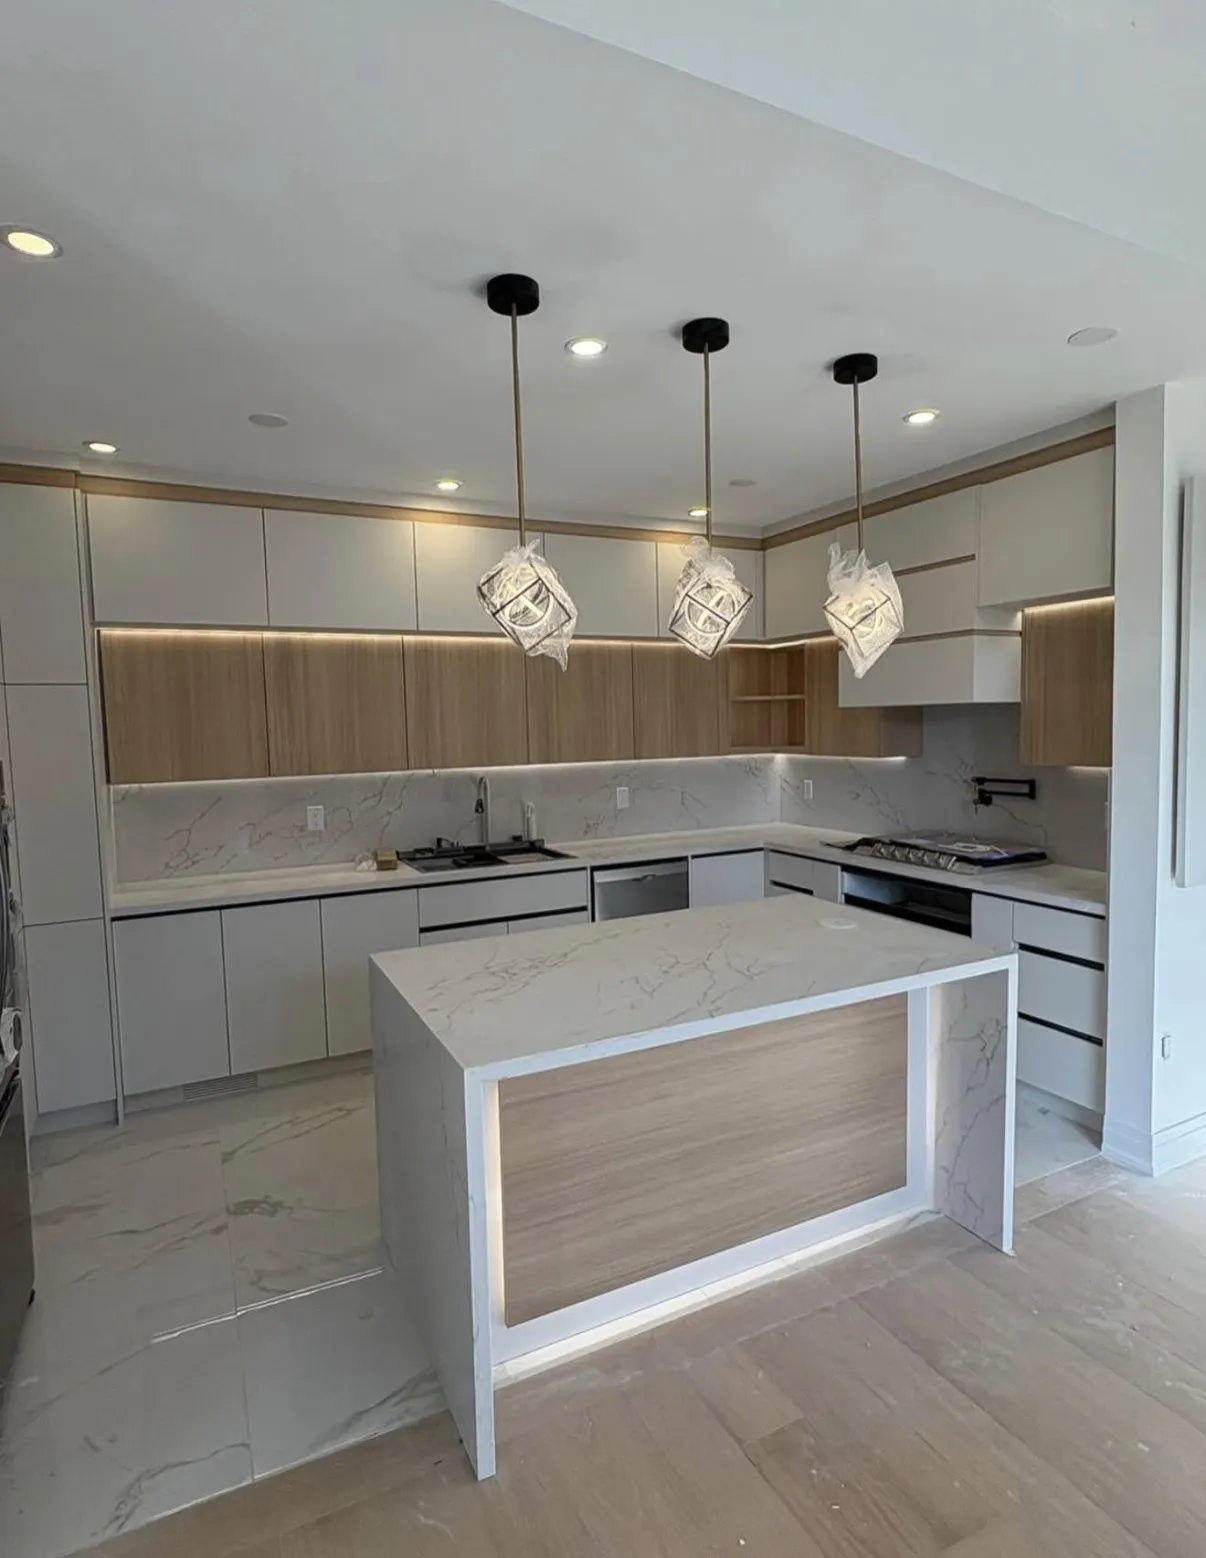
Kitchen Remodelling in Acton, ON
Plan a Acton kitchen renovation by comparing storage, appliance fit and actual finish samples, with fabrication and adjoining work defined before ordering.
Connect the cabinet specification to the finished room
A coordinated kitchen depends on more than choosing an attractive door. The visible cabinet ends, worktop edges, backsplash and lighting all affect the result, while the interior divisions determine how the room works. Bring those decisions together before approving the supply list.
Work surfaces and movement
The places used for unloading groceries, preparing food and clearing dishes should connect sensibly. Door swings and appliance openings can make a generous-looking layout feel tight in use.
Cabinetry before finishing details
Drawer arrangements, cabinet depths and appliance dimensions shape the practical storage. Countertops, backsplash and lighting can then support that layout instead of forcing changes after ordering.
Cosmetic changes or a new arrangement?
Retaining the layout is a different project from moving services or altering walls. The quote should distinguish the visible finishes from any plumbing, electrical or structural work created by the design.
Planning kitchen remodelling in Acton, ON
In 1955 Acton grew from 514 to 979 acres, including farmland later developed into the Glenlea and Lakeview subdivisions. Kitchens in postwar subdivisions often have a compact layout, and the planning question is how to make the same footprint work better.
Kitchen remodeling in Acton often starts with a compact layout, whether a galley, an L-shape or a closed-in room from a postwar plan. Describe yours: its size, the appliance positions and what frustrates you, whether storage, counter space or the flow between sink, stove and fridge. Decide the level of change. A refresh updates doors, counters and flooring, a remodel changes the layout, and an expansion removes or moves a wall. In an older house, ask whether the wall you want to open carries weight, and where services run. Choose what stays: windows, floor, trim. Gather photos of kitchens you like and note what matters most, such as drawers, seating or a pantry. Bring the measurements and photos, and we will set out the scope in writing before any ordering.
If you are comparing remodeling contractors in Acton, line up the written scopes side by side. Compare what each names, such as removal, patching, disposal and who handles the details.
Next in the plan may be countertop installation in Acton or light fixture installation in Acton. For comparison, the Milton and Guelph pages describe the same service in their own towns, and the kitchens guide and Acton guide add the general picture. Phone (519) 501-5003 or write through the contact page with your photos and the changes you have in mind.
Plan the work and handoff
Confirm a coordinated version
Approve one current cabinet plan and selection list, with unresolved decisions clearly identified. Establish who confirms trade requirements and when final worktop measurements can follow cabinet installation.
Review function and finish
Check drawer access, handles, exposed edges and worktop junctions in the finished room. Keep product care documents and record any remaining decoration or connection task against the agreed scope.
Prepare the property brief
Bring connected selections
Gather cabinet, countertop, backsplash and floor samples or exact references together. Include the actual appliances and sink, and flag any items still undecided so they cannot silently become fixed assumptions.
Describe the disruption you can accommodate
Identify temporary food storage, the delivery route and the rooms that remain occupied. Discuss the period without the sink and cooking facilities as part of the renovation sequence.
Quick request checklist
Prepare for Kitchen Renovations
Set Room Priorities
Separate essential layout, storage and finish changes from optional ideas.
List Retained Elements
Identify the cabinetry, appliances or surfaces that will remain.
Resolve Selections
Record exact products and any allowances or undecided items.
Plan Access
Confirm deliveries, use of the room and the agreed work sequence.
Kitchen renovations questions for Acton
Can a small galley kitchen be made to work better?
Often. Rearranging storage, changing the counter depth or opening a wall can help. We look at the room and discuss what would suit your space.
What should I look for in a kitchen remodeling contractor in Acton?
A written scope with the items, finishes and responsibilities named, plus a clear plan for what is out of use and when. Ask to see these before agreeing.
Can a kitchen be remodeled while I keep living in the house?
Usually, with a plan for meals and for access to the sink and fridge. Tell us your routine, and we can discuss a sequence that fits.
Related services, guides and property details
Partners of D&D Interior Services
Explore finishes and systems for kitchens, bathrooms and living spaces. Final products are selected to suit your design and agreed scope.
 Paints & stainsManufacturer website, opens in a new tab
 Paints & coatingsManufacturer website, opens in a new tab
 Drywall & wall systemsManufacturer website, opens in a new tab
 Tile & shower systemsManufacturer website, opens in a new tab
 Tile adhesives & groutManufacturer website, opens in a new tab
 Kitchen & bath fixturesManufacturer website, opens in a new tab
 Faucets & fixturesManufacturer website, opens in a new tab
 Faucets & fixturesManufacturer website, opens in a new tab
 Countertop surfacesManufacturer website, opens in a new tab
 Countertop surfacesManufacturer website, opens in a new tab
 FlooringManufacturer website, opens in a new tab
 Lighting & controlsManufacturer website, opens in a new tab
 Trim & mouldingsManufacturer website, opens in a new tab
For a service enquiry, use the contact link above. The date and time request only shares preferences; arrangements are confirmed separately.
Start with your property
Send an enquiry.
A request is not a confirmed appointment or service agreement.
Want to include a preferred date and time?
Share a preferred date and time. We will confirm arrangements with you; sending a request does not book an appointment.
Schedule Your Free Consultation
Send your preferred time and property details. Confirm the arrangements directly before treating the request as an appointment.
Prefer to send the details first? Request a quote or call (519) 501-5003.