What is basement finishing in Cambridge, Ontario?

Discuss basement renovation in Cambridge by identifying finishes to retain, conditions to assess and service changes to complete before new walls and ceilings are closed. D&D Interior Services. Call (519) 501-5003.

🎉 Interior projects: discuss the rooms, finishes and timing.
Kitchener • Waterloo • Cambridge • Guelph & Surrounding Areas
(519) 501-5003 Mon-Sat 7AM-7PM
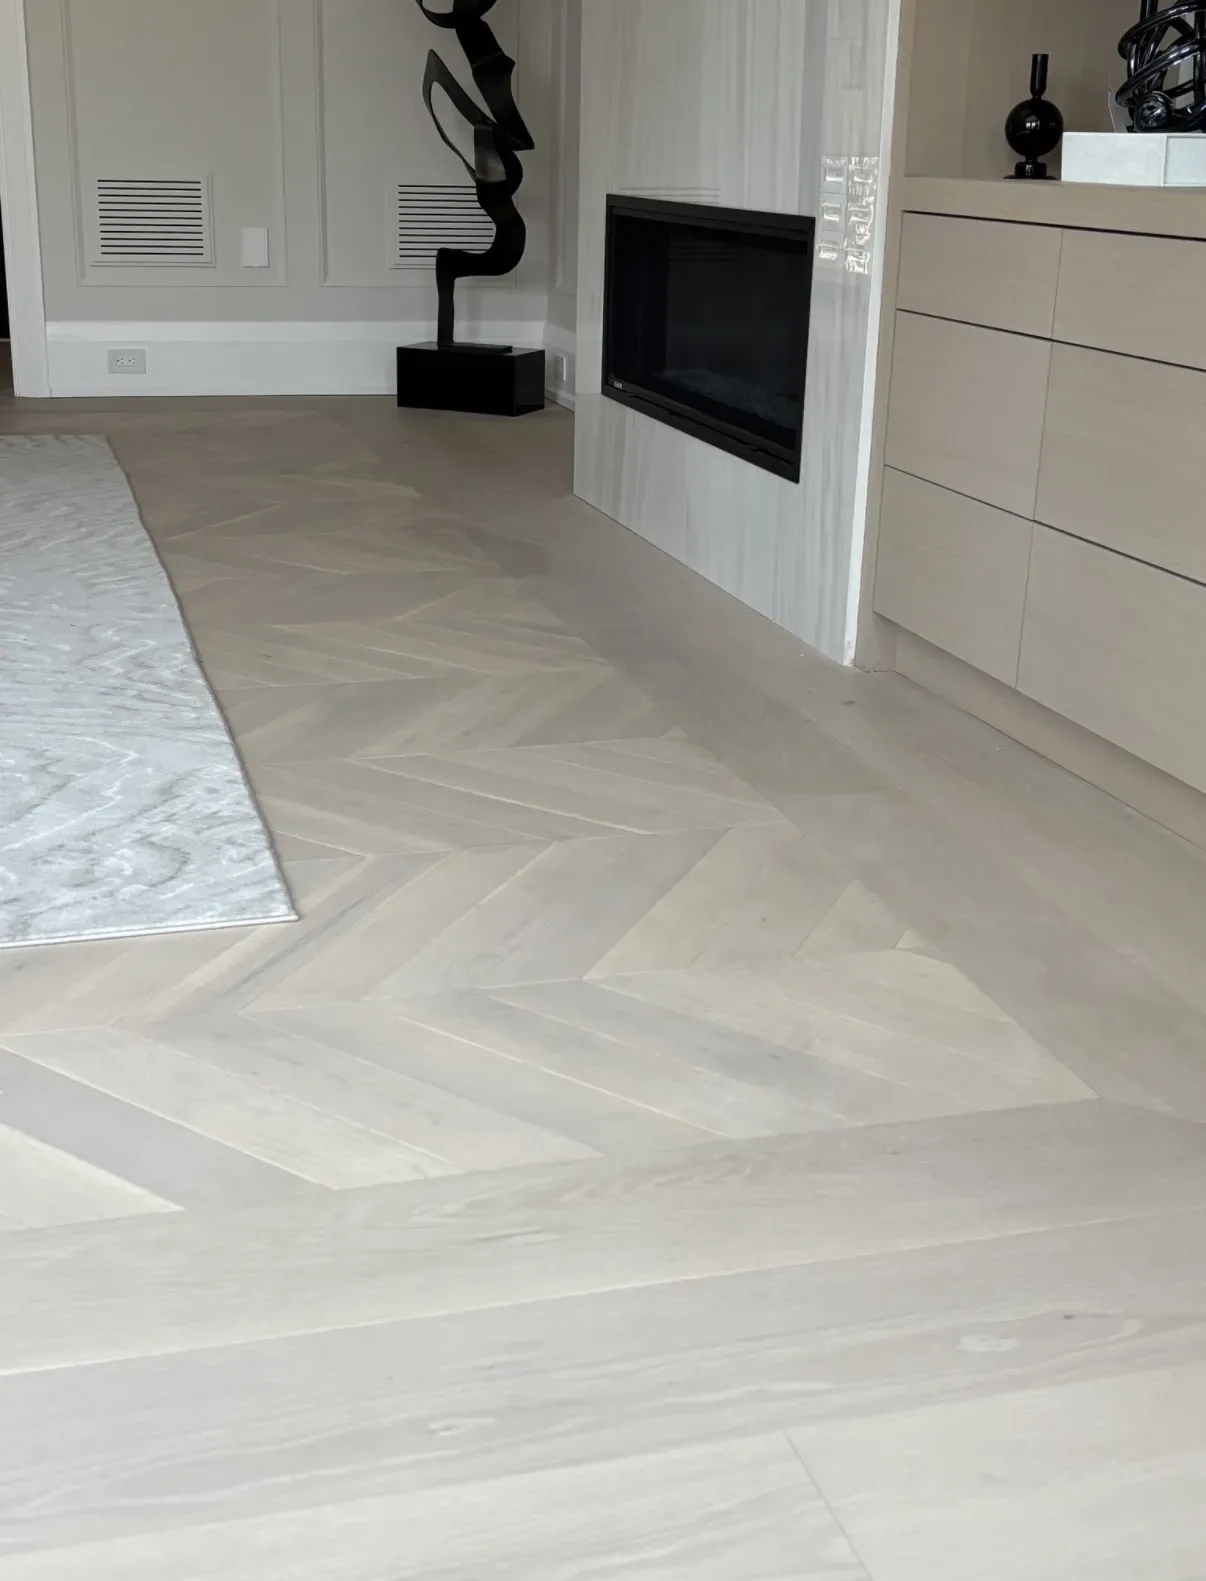
Light patterned flooring beside a fireplace and built-in cabinetry

Basement Finishing in Cambridge, Ontario

Discuss basement renovation in Cambridge by identifying finishes to retain, conditions to assess and service changes to complete before new walls and ceilings are closed.

Light patterned flooring beside a fireplace and built-in cabinetry

Separate retained basement finishes from work that needs opening

An already finished lower level can contain useful rooms alongside worn surfaces or unresolved alterations. Mark the parts to keep and the areas needing assessment so a renovation proposal distinguishes decoration, replacement finishes and the work concealed behind them.

Resolve moisture before finishes

Walls and flooring should not hide an unresolved water problem. Visible dampness and the condition of the existing structure need assessment before a new room is enclosed.

Layout around the fixed elements

Ducts, posts and utility equipment affect circulation and usable wall space. A coherent design can incorporate these elements instead of treating them as obstacles after the finishes are chosen.

Rooms with different requirements

A recreation room and a separate dwelling are different projects. The intended use determines which layout, service and approval questions need to be resolved alongside the finish selections.

A basement layout can combine a rec room, office, bathroom or other proposed use. Framing, moisture concerns, existing services and finishes are separate parts of the project; a proposed rental suite also needs its approval requirements assessed.

Define the work

A retention and replacement plan

Identify each wall, ceiling and floor area to keep, repair or replace. Mark visible damage and earlier openings, with the adjoining finish boundaries described so a limited repair does not leave its completion area unclear.

Assess before covering

Include recurring stains, dampness and concerns about concealed work in the assessment brief. Any material, moisture, structural or service investigation should have an assigned scope before disturbance or new enclosure is proposed.

Coordinate revised rooms

Review new partitions, lighting, electrical points and any bathroom against the retained arrangement. Separate the framing, drywall, flooring and decoration from specialist changes and required approval work.

Insulation and moisture-control assembly

Before closing basement walls, agree the insulation and air/vapour-control approach for the assessed existing construction. Record the specified materials and who confirms the assembly, with moisture correction and required reviews resolved before enclosure.

Floor preparation and finished levels

Compare the selected flooring with the condition of the existing slab, any proposed subfloor or underlay, moisture requirements and the finished height at doors and stairs. Identify preparation and product-specific installation requirements in the quotation.

Wet-bar, kitchenette and dwelling options

If a wet bar or kitchenette is proposed, identify cabinetry, worktop, sink, appliances, water and drainage connections, ventilation and electrical work separately. Confirm the intended use and approval responsibilities. A proposed separate dwelling also needs review of exits, fire and sound separation, smoke and carbon monoxide alarms, ventilation and other applicable requirements; a kitchenette or completed finishes do not establish legal dwelling status.

Options for this project

Refresh selected areas

A defined surface or room update can be considered where the retained layout remains useful. Agree the transition to existing finishes and identify the work needed before decoration can proceed.

Rework the lower-level plan

Where current divisions obstruct use or equipment access, compare a revised arrangement. Have structural and service implications assessed before a wall is assumed removable or an enclosed area assigned a new use.

Basement finishing planning in Cambridge

For a Cambridge property in Galt, Preston, Hespeler or another area, provide current basement photographs and any records of previous renovations. Identify retained floors, doors or trim that matter to the project. Neighbourhood character does not establish the age or condition of concealed services and substrates.

Use the full basement finishing guide alongside Cambridge service guide. Include a proposed basement bathroom when coordinating adjoining work.

In our clients’ words

What our clients say

Basement finishing

"D&D finished our whole basement — rec room, a three-piece bathroom, and a wet bar. They dealt with a damp corner properly before they framed anything, so it's bone dry. It's now the room the kids never leave."

Lisa & Mike G.Homeowners, Waterloo
Read this testimonial

Basement finishing

"We had D&D build a legal basement apartment for rental income. They handled the egress windows, fire separation, permits, and inspections start to finish. It's now registered and rented — the suite pays a big chunk of our mortgage."

Ryan T.Homeowner, Kitchener
Read this testimonial

Basement finishing

"Professional from estimate to final clean-up. Our basement went from a cold storage space to a bright home theatre and office with pot lights everywhere. The fixed-price quote was exactly what we paid. Couldn't be happier."

Karen A.Homeowner, Cambridge
Read this testimonial

Plan the work and handoff

Set review points before enclosure

Confirm assessments and any required approvals, then coordinate service work and repairs before walls or ceilings close. Record how newly exposed conditions and scope changes will be agreed.

Review old-to-new transitions

Check finish boundaries, doors and access panels with the completed rooms. Keep relevant records and product guidance, and list unfinished repairs or service tasks against the accepted proposal.

Prepare the property brief

Collect the renovation history

Provide accessible photographs, a rough plan and any known earlier drawings or inspection records. Note recurring problems and materials of uncertain age; avoid dismantling finishes simply to produce enquiry images.

Identify retained routes and details

Explain how materials enter and old components leave. Mark stairs, doors, floor finishes and occupied spaces that require coordinated protection and access arrangements during the work.

Quick request checklist

Prepare Your Basement Finishing Request

1

Define the Rooms

Identify the intended use and proposed layout.

2

Record Existing Conditions

Note access, ceiling heights, dampness and existing services.

3

Clarify Responsibilities

Identify assessments, approvals and related work requiring decisions.

4

Plan Occupancy

Confirm use of the home, deliveries and the work sequence.

Basement finishing questions for Cambridge

How much does it cost to finish a basement in Cambridge?

Compare the retained and replacement areas explicitly, including preparation and the repair boundary around opened surfaces. New services or a revised dwelling use add different work from decoration. Keep the assessed scope and unresolved items visible in the quotation, with a clear process for agreeing additional work.

How long does it take to finish a basement?

Timing depends on the extent of removal, findings that need assessment and the coordinated service and finish sequence. Ask for review points and the effect of unresolved work on completion. The condition behind existing finishes prevents a standard rec-room or suite duration from serving as a reliable commitment.

Do I need a permit to finish my basement in Cambridge?

Confirm requirements for the actual alterations with Cambridge before proceeding. Ontario’s building permit guide is a starting point. Assign applications and inspection arrangements, and verify the responsible contractor for hired electrical work through ESA.

Can you build a legal basement apartment, and do Bill 23 ADU rules or Region of Waterloo grants apply?

A separate dwelling can be raised for assessment, including the status of existing work and the proposed use. Ontario’s ARU framework does not certify a previous conversion. Confirm Regional funding eligibility separately; neither an existing kitchen nor new finishes establish approval or guaranteed financial assistance.

Do basement bedrooms and suites need egress windows?

Have the room uses and existing exit arrangement reviewed as part of the design. Confirm which window or escape provisions apply rather than judging from a photograph or a previous owner’s description. Any foundation or window-well work requires its own assessed responsibilities and scope.

My basement gets damp — can you handle waterproofing and moisture before finishing?

Identify the source and history of dampness before agreeing how the affected finishes should be treated. Health Canada’s guidance supports addressing moisture concerns. Investigation, waterproofing or remediation must be separately confirmed; covering a stain or choosing new flooring does not establish resolution.

My basement has low ceilings — can it still be finished?

Review actual clearances with the proposed room use and finished levels. Existing ceilings may conceal services that affect the available options, so establish those conditions before committing to a design. No single height figure or assumed underpinning service can confirm that the basement is suitable.

Can you add a bathroom to my basement?

A new or altered bathroom can be included for discussion, with existing connections and earlier work assessed first. Identify the fixtures, drainage, ventilation, wet-area assembly and repair boundary. Confirm trade and approval responsibilities before treating retained plumbing as proof that the new arrangement is ready.

Can a finished basement become a legal rental suite?

Finishing alone does not establish that status. Identify the intended dwelling use before design, and confirm applicable permits and approvals with the municipality. Keep that scope separate from a recreation-room renovation. Ontario building-permit guidance

Should I choose the flooring before moisture is assessed?

Bring product ideas, but keep the final selection open if the floor or walls show unresolved dampness. A new finish should follow the assessment of existing conditions, with the proposed product's installation requirements checked.

Can utilities stay in the finished room?

The layout needs to preserve access to equipment, controls and service points. Record the equipment and access needs on the plan; enclosing an attractive room should not leave routine servicing dependent on dismantling finishes.

What changes the size of the project?

New partitions, bathrooms, service relocations, low ceiling areas and a change of use create different work from decorating an open room. Compare proposals against the same room plan and list unresolved assessments separately.

Can the household stay upstairs?

Discuss the path workers and materials would use, noise-sensitive hours and which stairs or rooms must stay available. Occupancy arrangements depend on the agreed work; decide them before treating a proposed sequence as workable.

What should be checked at handoff?

Walk through each room, operate doors and storage, and review access panels and finish transitions. Keep product care information, agreed completion items and any inspection documents associated with the project together.

What should a basement request in Cambridge explain about the property?

Describe whether the lower level has its own entrance, shared stairs or occupied rooms above. Identify the proposed use and existing moisture concerns so access, enclosure and approval questions can be separated before finishes are selected.

Should old basement finishes be removed before the assessment?

Provide current photographs and known history first, including the work you want exposed or replaced. Agree any investigation and material assessment before disturbance. Early removal can affect retained finishes and access, so establish the intended scope and responsibilities before dismantling rooms.

Related services, guides and property details

For a service enquiry, use the contact link above. The date and time request only shares preferences; arrangements are confirmed separately.

Start with your property

Send an enquiry.

Discuss Basement Finishing

A request is not a confirmed appointment or service agreement.

(519) 501-5003
Want to include a preferred date and time?

Share a preferred date and time. We will confirm arrangements with you; sending a request does not book an appointment.

Request an Appointment for Basement Finishing

Choose a preferred date and time. The team will confirm availability and the proposed arrangements.

Prefer to send the details first? Request a quote or call (519) 501-5003.

Book Your Basement Finishing Consultation

Select a date and time that works for you.

Text for a Free Quote Call Now