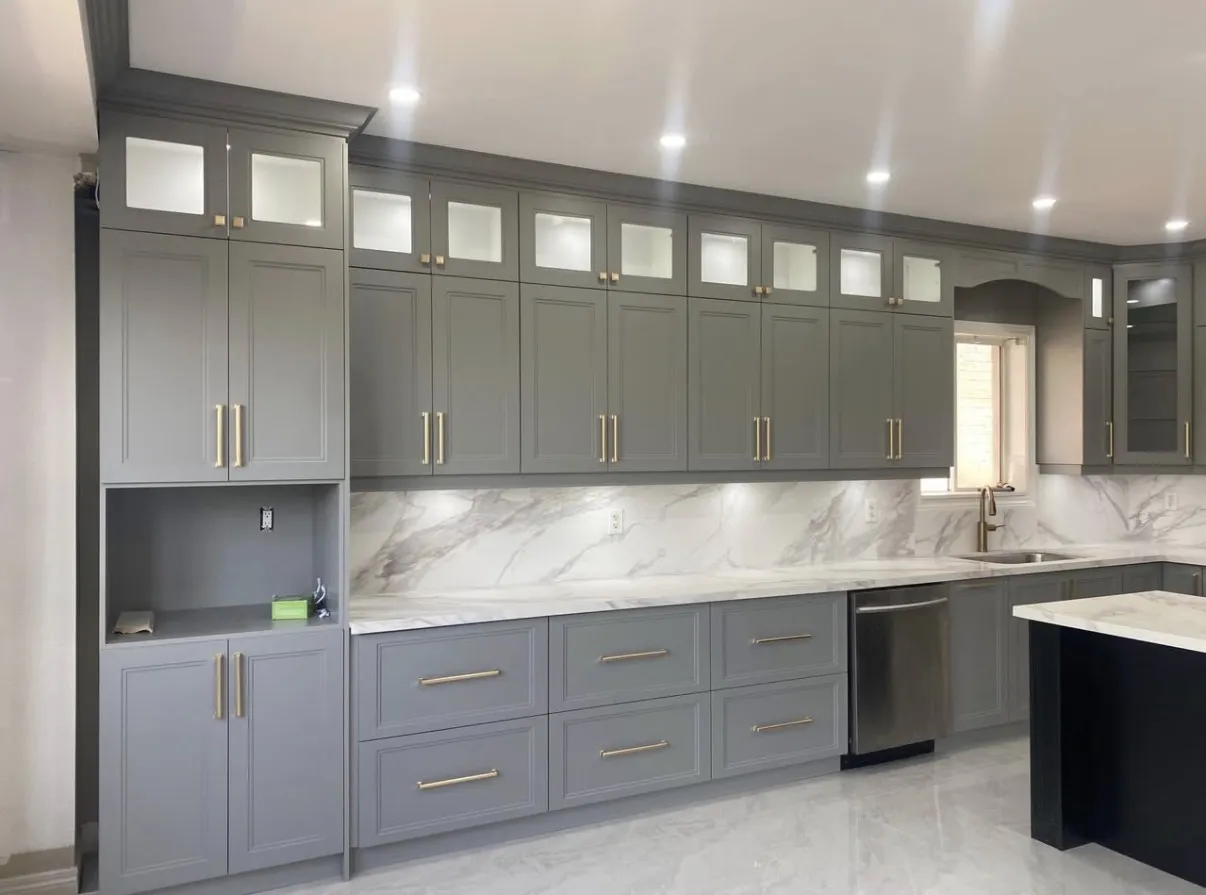
Custom Closets and Millwork in Acton, ON
Discuss custom millwork in Acton with material samples, internal components, hardware and usable storage considered as separate design choices.
Compare the visible finish and the construction behind it
Two cabinets can look similar from the front while offering different internal surfaces, edges and hardware. Ask for a component-level specification and compare samples with the room so the design decision covers everyday use as well as the appearance of the doors.
Design for the contents
Hanging clothes, books, equipment and display pieces need different depths and arrangements. Shelves, drawers and closed storage can be combined around those uses rather than repeated as identical compartments.
A fitted piece still needs clearance
Doors, outlets, windows and circulation space affect the design. Drawer travel and door swings matter just as much as the overall width of the unit.
Materials and the finished edge
Visible faces, internal surfaces and hardware each influence appearance and daily use. A fabrication quote should connect those selections with delivery access, fitting and any final decoration.
Built-in shelving, cabinetry and entertainment walls combine dimensions, storage, materials and finish choices. Lighting, wiring access and hardware are separate details to coordinate with the furniture.
Planning custom closets and millwork in Acton, ON
The Crescent subdivision was annexed at the start of 1949, and later annexations added land for homes. Houses from those decades can be modest in size, which suits built-ins that use wall depth instead of floor area.
Post-war and subdivision houses in Acton often have modest rooms and plain closets, and built-ins can use wall depth that otherwise goes to waste. Start with the contents: what needs a place at the entry, in the family room or in a bedroom. Measure the wall, the ceiling height and any window or trim the unit must meet. In a smaller room, a shallow shelving wall or a window seat with storage can add space without taking floor area. For closets, think about hanging heights, drawers and shelves rather than only rods. Decide between doors and open shelves, and bring photos of units you like. Mention whether the wall is plumb and what finish you want. Send the sizes and the storage list, and we can discuss design, materials and installation together.
Shelving that sits close to the wall can use a depth of only a few centimetres and still make a difference, so mention walls you have already ruled out.
Combine this with crown moulding in Acton, or read about interior painting in Acton. The same work is described for Milton and Guelph, and the custom furniture and millwork guide and the Acton guide give wider context. Reach out on (519) 501-5003 or by the contact page; a short description of the work is enough to begin.
Plan the work and handoff
Approve the complete specification
Confirm measured dimensions, compartments, materials, hardware and finish references before fabrication. Record related-work responsibilities and agree the effect of any revision before it proceeds.
Review appearance and use
Check visible faces and fitted edges alongside drawers, doors and usable compartments. Keep care and hardware information with the accepted specification and list any outstanding decoration or related work. Identify on-site fitting adjustments and levelling separately from the approved finish, and include cleanup in the completed installation scope.
Prepare the property brief
Bring a contents and sample brief
List storage items, dimensions and the visual details that matter. Collect samples or product information for the proposed finishes and hardware, distinguishing accepted selections from alternatives.
Explain the room conditions
Photograph the wall, floor, ceiling and nearby services. Describe access, occupied areas and component storage so delivery and fitting can be planned around the property rather than a showroom example.
Quick request checklist
Prepare Your Custom Built-Ins, Closets and Millwork Request
Define the Function
List storage, equipment and daily-use requirements.
Record the Space
Identify layout constraints and dimensions needing confirmation.
Choose Components
Compare materials, finishes, doors and hardware.
Approve the Details
Confirm design and installation scope before fabrication.
Custom built-ins, closets and millwork questions for Acton
Can built-ins make a small Acton room more useful?
Yes. Shallow shelving, window seats and fitted closets use wall depth instead of floor space. Measurements and photos let us talk through what suits the room.
Can a closet be rebuilt with drawers and shelves?
Yes. A closet fit-out is planned around what you hang, fold and store. Tell us the contents, and the layout follows from that.
How do I start a custom millwork enquiry?
Send photos of the wall, the room dimensions and a list of what must be stored. Add any trim or window the unit has to meet.
Related services, guides and property details
Partners of D&D Interior Services
Explore finishes and systems for kitchens, bathrooms and living spaces. Final products are selected to suit your design and agreed scope.
 Paints & stainsManufacturer website, opens in a new tab
 Paints & coatingsManufacturer website, opens in a new tab
 Drywall & wall systemsManufacturer website, opens in a new tab
 Tile & shower systemsManufacturer website, opens in a new tab
 Tile adhesives & groutManufacturer website, opens in a new tab
 Kitchen & bath fixturesManufacturer website, opens in a new tab
 Faucets & fixturesManufacturer website, opens in a new tab
 Faucets & fixturesManufacturer website, opens in a new tab
 Countertop surfacesManufacturer website, opens in a new tab
 Countertop surfacesManufacturer website, opens in a new tab
 FlooringManufacturer website, opens in a new tab
 Lighting & controlsManufacturer website, opens in a new tab
 Trim & mouldingsManufacturer website, opens in a new tab
For a service enquiry, use the contact link above. The date and time request only shares preferences; arrangements are confirmed separately.
Start with your property
Send an enquiry.
A request is not a confirmed appointment or service agreement.
Want to include a preferred date and time?
Share a preferred date and time. We will confirm arrangements with you; sending a request does not book an appointment.
Request an Appointment for Custom Built-Ins, Closets and Millwork
Choose a preferred date and time. The team will confirm availability and the proposed arrangements.
Prefer to send the details first? Request a quote or call (519) 501-5003.