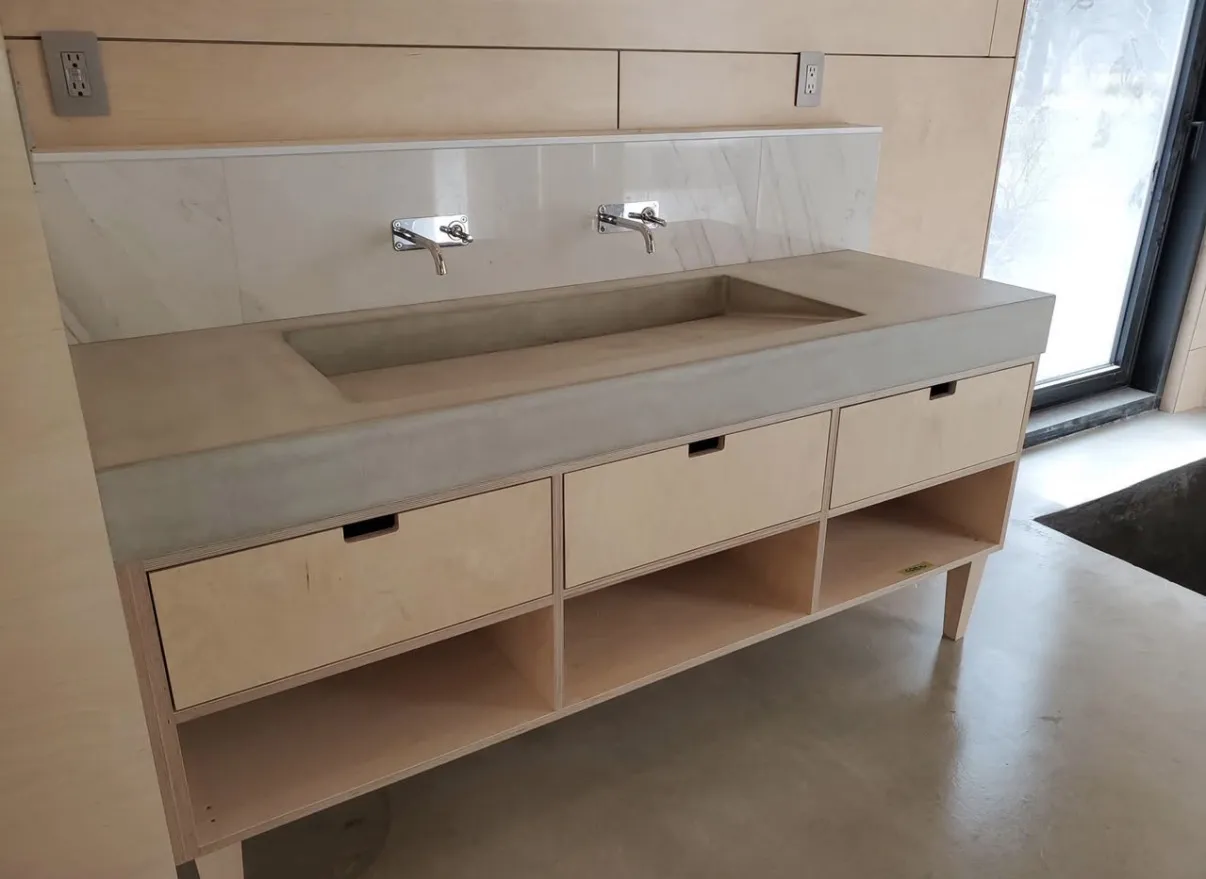
Bathroom Vanity Installation in Acton, ON
Plan vanity installation in Acton with coordinated cabinet, basin, countertop and tap specifications, plus a defined scope for mirrors and surrounding repairs.
Choose the basin, top and tap as a working combination
A basin and tap that look right separately still need to work with the top and cabinet underneath. Review dimensions, mounting information and usable storage together, then consider the mirror and lighting as related decisions with their own installation requirements.
Storage that works around plumbing
Drawer and cupboard layouts need to accommodate the connections behind them. The outside dimensions alone do not show how much usable storage a unit provides.
A complete combination
Cabinet, basin, top and taps need to work together. Their sizes and fixing details affect the finished height, cutouts and the space available for daily use.
The surrounding finishes
Removing an old vanity can reveal unfinished walls or flooring. Those repairs, plumbing connections and disposal should be clear in the installation quote, particularly when the new unit has a different footprint.
A vanity installation combines the cabinet, countertop, sink and surrounding wall area. Faucet, drain, mirror and plumbing changes are separate items to include or exclude explicitly.
Planning vanity installation in Acton, ON
Acton was first farmed in 1825 by the Adams brothers on a branch of the Credit River, and the Mississaugas once tapped the sugar bush south of the village each spring. Homes in the area vary a lot, and a bathroom vanity has to suit the room it enters.
Vanity replacement in an Acton bathroom depends on the room more than on the unit. Measure the width, depth and height of the current vanity, and the clearance to the toilet and door. Photograph the plumbing inside, noting the supply lines and drain. If your bathroom is modest, decide between a narrower vanity with more drawers, a wall-mounted unit that shows more floor, or a corner solution. Choose a basin and tap together so the holes match. If the new unit is a different size, think about the wall and floor behind it, since paint and flooring may need patching. Check the mirror and the lighting above, which often need replacing at the same time. Send your measurements and photos, and we can go through the fit and the connections.
Bring the measurements of the bathroom door and the hallway, in case the new vanity has to be carried through a narrow route.
Related reading for Acton: bathroom renovations in Acton, then countertop installation in Acton. The same service has pages for Milton and Guelph, while the vanity guide and the Acton guide are the starting points for everything else. Our number is (519) 501-5003, and the contact page works too; mention the rooms and your schedule.
Plan the work and handoff
Approve the complete selection
Confirm the component list, room fit and assigned support and plumbing work. Resolve any mirror or lighting changes that affect the wall before finishes are treated as complete.
Review function beside appearance
Operate storage, review the basin and tap arrangement and confirm the agreed connections and repairs. Keep product care instructions and document any remaining accessory or decoration work at handoff.
Prepare the property brief
Bring specifications and samples
Provide exact product references and available finish samples alongside photographs of the room. Flag undecided items so the proposal does not depend on an assumed tap, basin or mirror dimension.
Describe room access and use
Include stairs, narrow turns and delivery constraints, and state whether another basin is available. Discuss protected storage and temporary room arrangements while fitting, connections and repairs are underway.
Quick request checklist
Prepare Your Bathroom Vanity Installation Request
Record the Space
Identify the room, current unit and access constraints.
Compare Components
Keep cabinet, top, basin, tap and storage choices together.
Clarify Connections
Review plumbing, repairs, trim and disposal responsibilities.
Confirm the Handoff
Keep agreed arrangements and product information available.
Bathroom vanity installation questions for Acton
Can a smaller vanity free up space in a modest Acton bathroom?
Often yes. A narrower or wall-mounted unit can improve movement around the toilet and door. We would discuss storage trade-offs once we see the room.
Do I need a new mirror and lighting with a new vanity?
Not necessarily, but the sizes interact. A wider or narrower vanity changes how a mirror and light sit, so we plan them together.
Can the plumbing be reused for a new vanity?
Often the supply lines and drain can be reconnected or adjusted. Photos of the plumbing inside the cabinet help us tell you what is likely.
Related services, guides and property details
Partners of D&D Interior Services
Explore finishes and systems for kitchens, bathrooms and living spaces. Final products are selected to suit your design and agreed scope.
 Paints & stainsManufacturer website, opens in a new tab
 Paints & coatingsManufacturer website, opens in a new tab
 Drywall & wall systemsManufacturer website, opens in a new tab
 Tile & shower systemsManufacturer website, opens in a new tab
 Tile adhesives & groutManufacturer website, opens in a new tab
 Kitchen & bath fixturesManufacturer website, opens in a new tab
 Faucets & fixturesManufacturer website, opens in a new tab
 Faucets & fixturesManufacturer website, opens in a new tab
 Countertop surfacesManufacturer website, opens in a new tab
 Countertop surfacesManufacturer website, opens in a new tab
 FlooringManufacturer website, opens in a new tab
 Lighting & controlsManufacturer website, opens in a new tab
 Trim & mouldingsManufacturer website, opens in a new tab
For a service enquiry, use the contact link above. The date and time request only shares preferences; arrangements are confirmed separately.
Start with your property
Send an enquiry.
A request is not a confirmed appointment or service agreement.
Want to include a preferred date and time?
Share a preferred date and time. We will confirm arrangements with you; sending a request does not book an appointment.
Request an Appointment for Bathroom Vanity Installation
Choose a preferred date and time. The team will confirm availability and the proposed arrangements.
Prefer to send the details first? Request a quote or call (519) 501-5003.