Interior finishing
"D&D repainted our whole main floor — walls, ceilings, and all the trim. The cut lines are razor sharp and there's not a drop of paint anywhere it shouldn't be. The house feels brand new."
Lisa & Mike G.
Read this testimonialWhat is interior painting in Ariss?
Plan interior painting in Ariss by tracing the walls, ceilings and trim through connected rooms, then agree colour boundaries, preparation and access for each area. D&D Interior Services. Call (519) 501-5003.
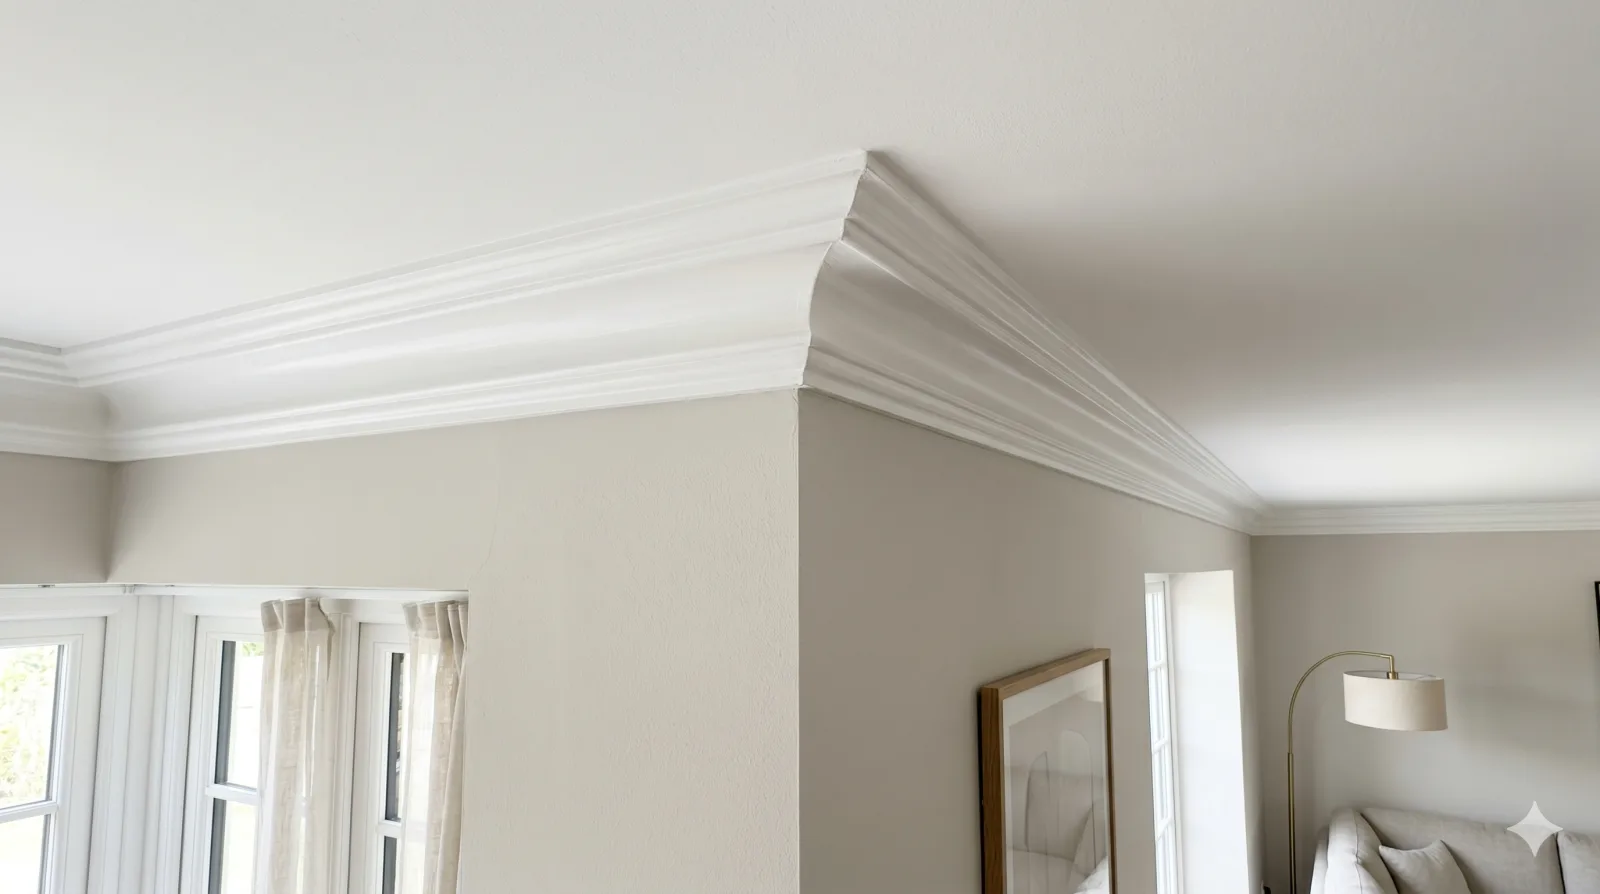
Plan interior painting in Ariss by tracing the walls, ceilings and trim through connected rooms, then agree colour boundaries, preparation and access for each area.
One wall can continue through a dining area, hallway and stairwell. A room name or floor-area total may not describe that surface clearly. Mark the actual edges of the work so the new finish meets retained colours deliberately.
Dents, loose coatings and uneven repairs can remain visible beneath new paint. Cleaning, patching and suitable priming address different conditions before the decorative coats are applied.
Sheen changes how light reflects from a wall. Flatter finishes can soften the appearance of minor imperfections, while more reflective finishes create a different look on doors and trim; care requirements depend on the product.
Walls, ceilings, doors and cabinetry are separate surfaces with different preparation needs. A clear quote identifies what is being painted and which finishes remain, avoiding a refreshed wall beside unexpectedly unfinished trim.
Walls, ceilings, trim, doors and cabinets are different painting surfaces. Patching, sanding, priming and the final coating need to be identified separately in the work description.
For your Ariss property, include connected rooms, ceiling heights and any stair access relevant to the work. Photograph sightlines between areas where a colour continues, and mark furniture or built-ins that remain. Send the address and available workspace with the surface list so room access can be considered alongside the finish choices.
Use the full interior painting guide alongside Service areas and enquiries. Include wall repairs before painting when coordinating adjoining work.
In our clients’ words
Interior finishing
"D&D repainted our whole main floor — walls, ceilings, and all the trim. The cut lines are razor sharp and there's not a drop of paint anywhere it shouldn't be. The house feels brand new."
Interior finishing
"We had them refinish our dated oak kitchen cabinets instead of replacing them. The finish is so smooth you'd swear they were new. Saved us thousands and the kitchen looks ten years younger."
Interior finishing
"Tidy, on time, and respectful of our home from start to finish. They covered everything, cleaned up every day, and helped us pick colours we never would have chosen on our own. We love the result."
Approve the surface list and colour references before purchasing finishes. Resolve larger repair requirements and define the preparation allowance, including any primer, before the decorative coats.
Check the agreed areas under their normal light, record any items requiring attention and retain the product schedule. Follow product guidance for cleaning and returning belongings; dry-to-touch does not necessarily mean ready for routine use.
Send views looking between rooms as well as close-ups of defects. Note any lighting changes that will alter how the finish is seen and which existing colours or wood surfaces will remain.
Identify shared corridors, furniture that cannot easily move and available storage. Agree a room sequence and ventilation arrangements tied to the selected products, including when occupants can use freshly painted areas.
Separate walls, ceilings, trim, doors and cabinetry.
Note damage and preparation questions.
Link colours, finish and products to each surface.
Clarify furniture, protection, access and cleanup.
An Ariss estimate needs the actual wall and ceiling extent, heights, trim detail and preparation condition. Connected spaces may be hard to price by room name alone. Ask for the included surfaces, coats, protection and furniture handling rather than applying a generic floor-area rate.
A single room and a connected main floor have different access and drying sequences. Preparation, colour changes and cabinetry can add separate stages. Confirm the order of rooms and product-dependent return-to-use instructions once the scope is agreed.
Preparation may include cleaning, filling identified defects, suitable surface treatment, caulking where appropriate and primer. The proposal should distinguish these from broader repairs. Older suspect coatings need assessment before disturbance; Health Canada provides guidance on lead-based paint.
Ask for the proposed manufacturer and exact product for each surface, together with sheen and care instructions. Share any brand preference without assuming a standard brand is included. Low-VOC wording alone does not establish ventilation needs or a health guarantee.
Have primer and finish coats listed separately. The existing colour, substrate and selected product affect the coating system and coverage. Agree how additional preparation or coats would be authorized rather than treating two coats as a universal promise.
Specify which pieces will be moved, by whom, where they will be kept and how the access route and floors will be protected. Include large or delicate items explicitly. Repositioning furniture and cleanup should be recorded in the accepted work.
These surfaces can be discussed alongside wall painting, with their own preparation and coating specification. Cabinet condition, hardware and storage need particular attention. A repaint does not automatically repair cabinet structure or produce a factory finish.
Request any workmanship warranty in writing, with duration, exclusions and a process for reporting concerns. Distinguish application issues from later damage or underlying moisture. No specific coverage, insurance or credential is established by the page alone.
It should identify the preparation and repair allowance. Small filling, broader drywall repair and unresolved water damage are different tasks; list the visible defects so the decorative scope has a clear starting point.
Do not assume they should. Cabinets have different handling and surface conditions, so discuss the existing finish and a product system intended for that use, including preparation, hardware removal and curing instructions.
View the finish in the room and consider both appearance and the selected product's cleaning guidance. More reflected light can make surface irregularities easier to see, especially beside a large window or strong side lighting.
Record the manufacturer, product, colour reference and sheen together. Similar names across ranges may not identify the same finish, and the wall colour should be distinguished from doors, ceilings and trim.
Explain room use, sensitivity to odours and access needs before scheduling. Agree protection, ventilation and a practical room sequence with the selected products' instructions, rather than assuming every room can remain available throughout.
Dry-to-touch and readiness for washing are different product instructions. Keep the coating's care guidance and confirm when routine cleaning, rehanging items and moving furniture against painted surfaces are appropriate.
List rooms that can be cleared together and rooms that must remain in use. Identify shared corridors or tenant access arrangements so protection, preparation and the painting sequence can be discussed without assuming an empty property.
Compare the finish under the light in each adjoining area and consider the selected product’s care instructions. Benjamin Moore explains how sheen changes reflected light. Use samples to assess the appearance beside retained trim and repairs before confirming the schedule.




For a service enquiry, use the contact link above. The date and time request only shares preferences; arrangements are confirmed separately.
Start with your property
A request is not a confirmed appointment or service agreement.
Share a preferred date and time. We will confirm arrangements with you; sending a request does not book an appointment.
Choose a preferred date and time. The team will confirm availability and the proposed arrangements.
Prefer to send the details first? Request a quote or call (519) 501-5003.