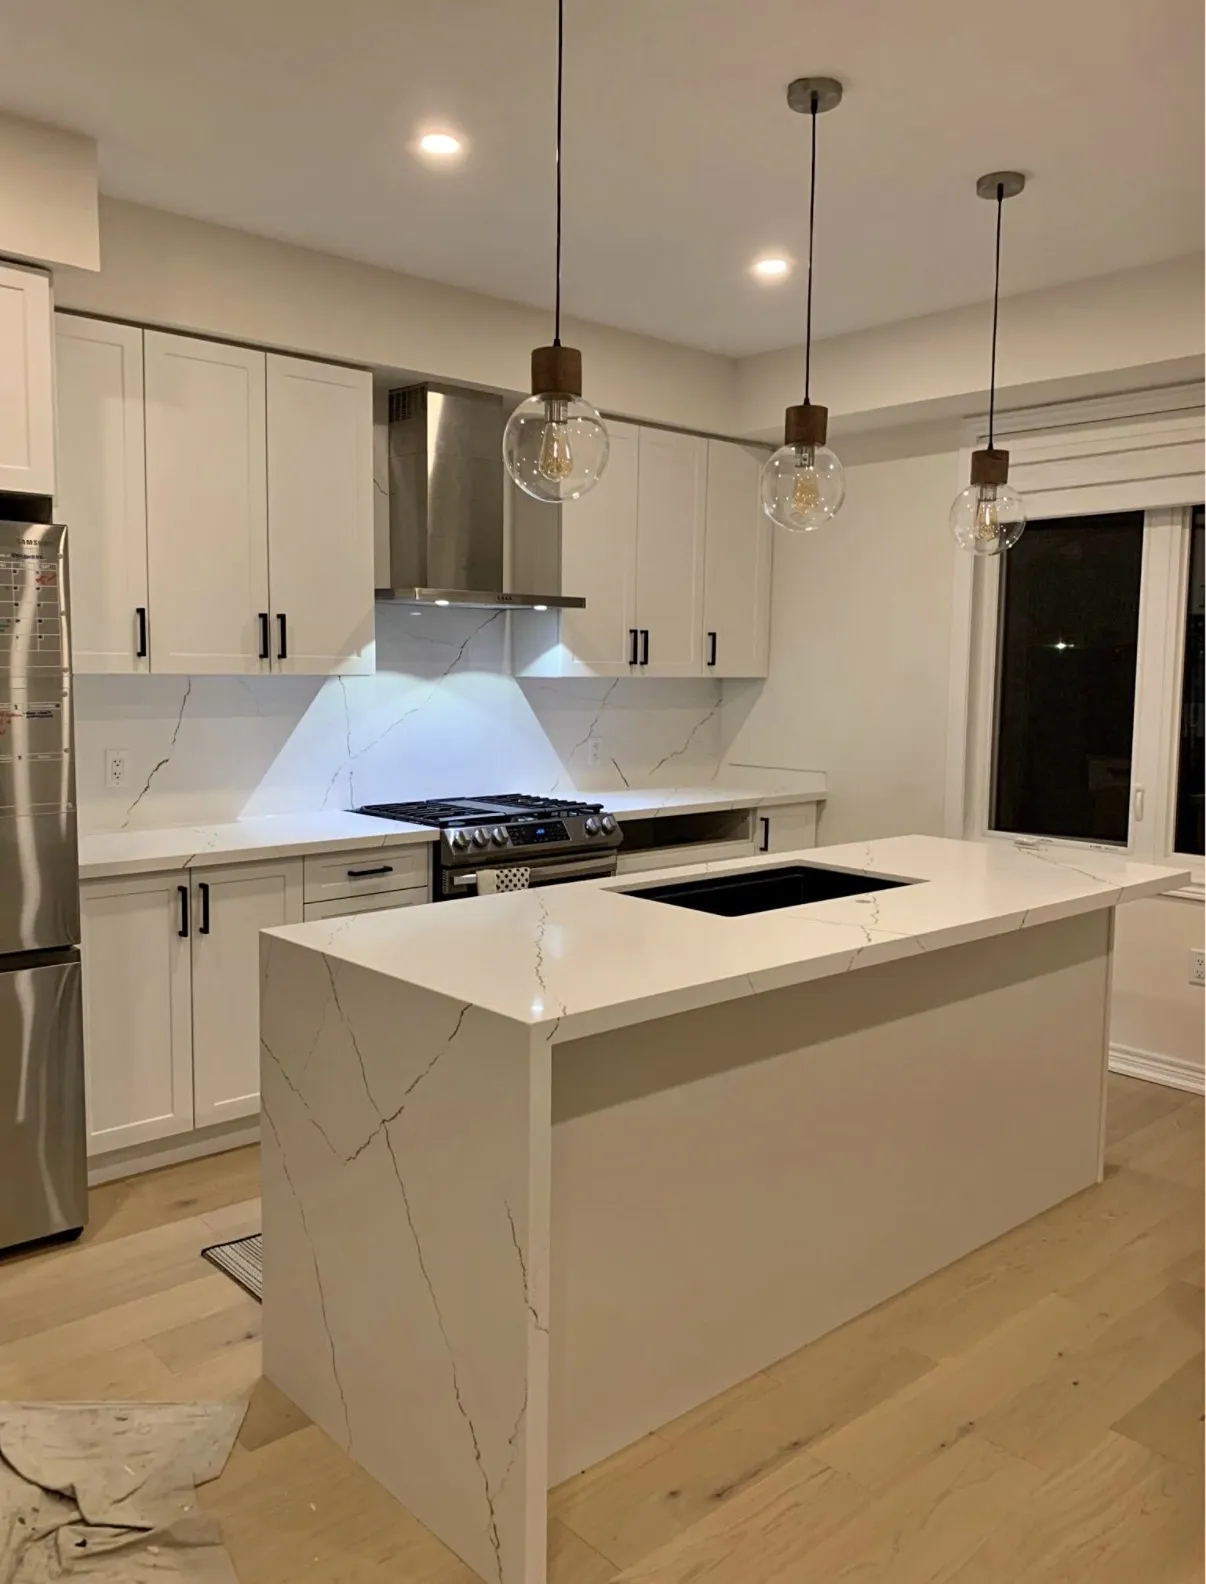
Countertop Installation in Ariss, Ontario
Discuss countertop work in Ariss with the surface layout, delivery route, supporting cabinets and component cutouts reviewed before fabrication.
Review the worktop’s journey into the kitchen
A preferred single-piece surface needs to be considered alongside the route into the room and the layout beneath it. Bring access information into the discussion before treating section sizes or seam positions as settled design choices.
Compare the actual material
Quartz, natural stone and other worktops have different care requirements. Pattern and finish also vary, so the specific selection matters more than a broad material label.
Seams, edges and cutouts
Sink openings, appliance clearances and slab sizes influence where seams and cutouts can sit. These details should be resolved with the layout rather than treated as finishing touches after fabrication.
The cabinets beneath
The supporting cabinets need to suit the proposed top and layout. Removal, supports, backsplash transitions and plumbing reconnection can all affect the installation beyond the countertop itself.
Countertop work includes measurement, material selection, edge details and sink openings. Removal of the old surface, backsplash work and plumbing reconnection are separate items to identify.
Countertop installation and replacement planning in Ariss
For an Ariss property, give the full address and show the route from unloading to the kitchen. Include entrance steps, narrow doorways and internal turns where present. Open space outside does not establish that a large fabricated section can reach its final position indoors.
Use the full countertop installation and replacement guide alongside Service areas and enquiries. Include the cabinet and kitchen layout when coordinating adjoining work.
Plan the work and handoff
Approve feasible details
Review material, confirmed dimensions, section and seam positions, edges and cutouts together. Resolve cabinet preparation and access questions before releasing the fabrication plan.
Review the completed installation
Inspect seams, edges and adjoining finishes, then confirm the status of the sink and other connections. Retain product care instructions and identify any unfinished repairs or limits on immediate use.
Prepare the property brief
Provide layout and route photographs
Send wide room views, a sketch and images of entrance turns and steps. Enquiry dimensions support the discussion; final fabrication information must follow confirmed measurements and the accepted cabinet layout.
Plan the changeover
Discuss temporary food preparation and sink use, room clearing and protection of occupied areas. Confirm who is responsible for each removal, fitting and connection stage before the old surface is taken out.
Quick request checklist
Prepare Your Countertop Installation and Replacement Request
Map the Worktops
Identify the layout and existing cabinets.
Compare Materials
Keep exact product, finish and care information together.
Resolve the Details
Record cutouts, edges, seams and adjoining finishes.
Confirm Responsibilities
Clarify removal, supports, connections and fabrication decisions.
Countertop installation and replacement questions for Ariss
How much do new countertops cost in Ariss?
Cost depends on the exact material, fabricated sections, edges and openings, plus delivery and associated work. Compare removal, cabinet preparation, installation and connections separately. A general price for an average kitchen cannot describe a particular island, route or seam arrangement.
How long does countertop installation take in Ariss?
Confirm the sequence for measurement, fabrication, delivery, fitting and reconnection. Access or cabinet preparation may need resolving before later stages can proceed. Ask when the kitchen’s functions return to use; the surface installation visit is not a guarantee that every related task finishes that day.
What countertop materials do you install in Ariss?
Quartz, granite, quartzite, laminate and butcher block can be discussed using exact product references. Confirm suitability, available supply and fabrication responsibilities for the proposed layout. No brand affiliation, stock commitment or universal maintenance requirement follows from a broad material category.
Do countertops need a permit in Ariss?
Confirm the actual proposal’s requirements with the responsible municipality when associated alterations are involved. Ontario’s permit overview is a starting point. Identify plumbing and cabinet changes rather than treating the top alone as the entire approval question.
Can you remove and replace my old countertops?
Request removal and disposal with the replacement scope, identifying cabinets and finishes to protect. Agree the responsible parties for sink disconnection, mounting and reconnection. Those tasks are not automatically supplied by the person fitting the worktop and should be arranged before removal.
How should I compare quartz, stone and other surfaces?
Compare the exact proposed products for appearance, edge choices and care instructions. Ask how the chosen material suits the room's use; avoid assuming every product within a broad material category has identical properties.
Can new countertops go on my existing cabinets?
The cabinets need assessment for condition, level and support of the selected top. Record any corrections in the scope before fabrication rather than expecting the new worktop to straighten an unsuitable base.
Where will the seams be?
Slab dimensions, access, cutouts and the room layout influence seam options. Ask to review the proposed positions on the fabrication plan, including how the material's pattern will meet at each junction.
Is the sink automatically part of the job?
No component should be assumed from the word countertop. Identify the sink, mounting, tap holes, plumbing disconnection and reconnection individually, and confirm who supplies and installs each item.
Can the old backsplash remain?
It may be possible, but removal and a different top thickness can change the junction. Have that interface reviewed and agree how gaps, damage or an exposed strip of wall will be finished.
What should I keep after installation?
Retain the material identification, care guide and applicable product documents. Record any sealant or use instructions and review edges, cutouts and adjoining finishes before accepting the work as complete.
What access details matter for countertops in Ariss?
Describe the route from parking to the kitchen or bathroom, including stairs, elevators and narrow turns. These details help establish how the proposed sections can be delivered without assuming that every layout is accessible as one piece.
Can an island top be made without a seam?
Have the selected material, dimensions, cutouts, support and delivery route reviewed together. A continuous appearance may be a preference, but feasible section sizes depend on the actual proposal. Approve the seam arrangement before fabrication rather than relying on a picture of a different room.
Related services, guides and property details
Leading brands in interior materials and finishes

- CGC


- MAPEI
- ARDEX
- KOHLER
- Moen
- Delta
- Caesarstone
- Cosentino

For a service enquiry, use the contact link above. The date and time request only shares preferences; arrangements are confirmed separately.
Start with your property
Send an enquiry.
A request is not a confirmed appointment or service agreement.
Want to include a preferred date and time?
Share a preferred date and time. We will confirm arrangements with you; sending a request does not book an appointment.
Request an Appointment for Countertop Installation and Replacement
Choose a preferred date and time. The team will confirm availability and the proposed arrangements.
Prefer to send the details first? Request a quote or call (519) 501-5003.