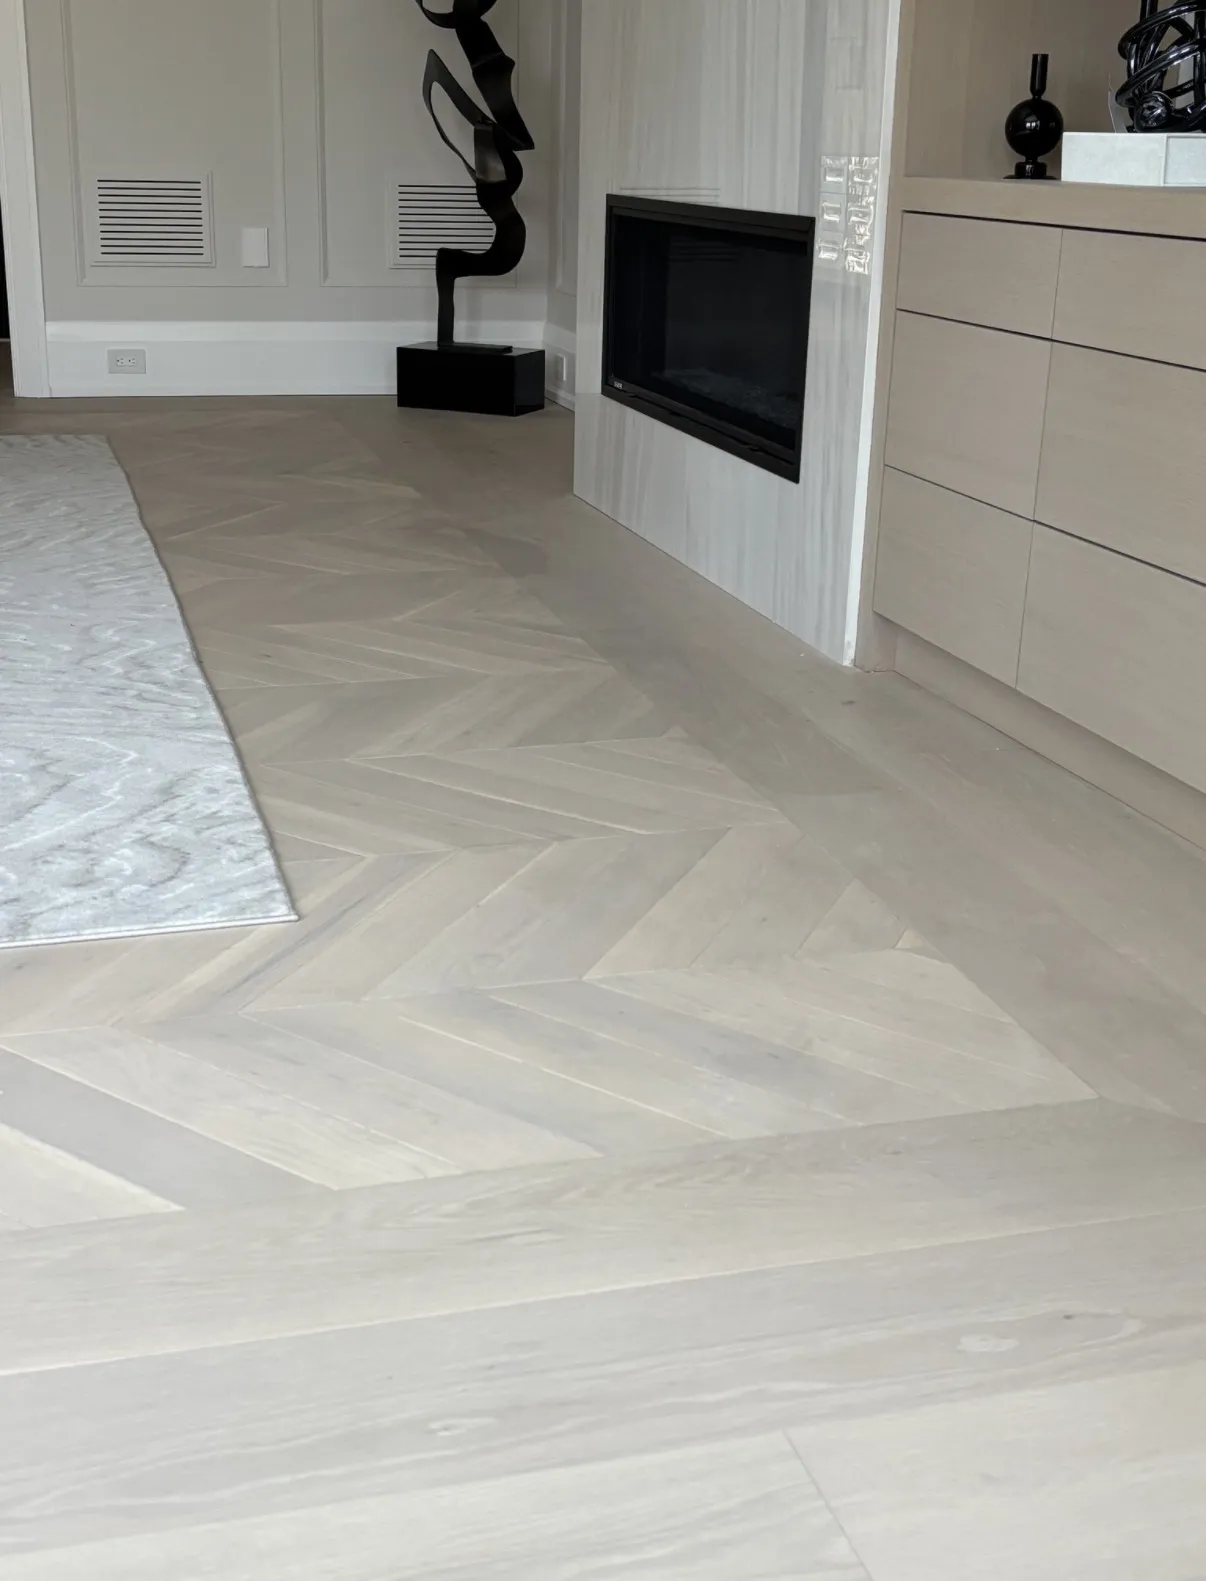
Flooring Installation in Ariss, ON
Plan flooring work in Ariss with each room’s use, existing conditions, product requirements and access arrangements recorded in a property-specific brief.
Choose flooring room by room before coordinating the whole property
A hallway, work area and lower-level room can place different demands on flooring even when a consistent appearance is desired. Describe those uses separately so product choices and preparation can be compared before one finish is assumed suitable across the entire proposal.
The surface underneath counts
Unevenness, movement and moisture conditions can affect a new installation. Covering an existing floor does not automatically resolve problems in the substrate beneath it.
Transitions make the rooms work together
Thresholds, stairs and adjoining floors create changes in height and direction. Their detailing can determine whether the finished floor feels continuous or interrupted.
Product-specific installation
Hardwood, vinyl and tile have different installation and care requirements. The quote should identify the actual product, preparation and trim work, including any furniture or access arrangements needed during installation.
Flooring work includes the visible floor and the condition of the subfloor beneath it. Underlayment, stair nosing, thresholds and transitions between rooms are separate parts of an installation.
Flooring installation in Ariss, ON
Ariss is a small rural community in Guelph/Eramosa Township, Wellington County. It was named for Mrs. Ariss, its oldest resident, and had a hotel, a blacksmith and a store by 1900. A Canadian Pacific Railway line from Guelph to Goderich opened in 1907 with a station. Homes today are spread along country roads, many with long driveways and large yards. Tell us how far the house sits from the road and where the materials can be left, so we can plan deliveries and the work area before the first visit.
A house with a long approach and a big yard tends to see grit, damp shoes and heavy use at the main door. Tell us how people come in and where the floor takes the most wear. For that spot, a tougher product or a tile entry may serve you better than the same floor as the living room.
Many country houses have additions, which can mean a step or a different base between old and new rooms. Send photos of any place where floors meet and note soft spots or squeaks. We check the subfloor before laying anything, and the quote lists what has to be repaired. Some changes may need a building permit from the municipality.
Other work in Ariss: interior painting in Ariss, kitchen renovation in Ariss and light fixtures in Ariss. We also lay floors in Guelph, Fergus and Elora and Acton. Read the full flooring guide or the service areas and enquiries.
Plan the work and handoff
Confirm each room’s readiness
Review substrate and product requirements and assign related work. Confirm the property’s municipality and applicable approvals for any structural or building alterations; Ontario’s permit overview provides context.
Handoff by room and connection
Review the completed surfaces, doors, stairs, trim and thresholds against the accepted room schedule. Keep each product’s care and use instructions identifiable, with furniture return and remaining work clearly recorded.
Prepare the property brief
Label the information clearly
Provide approximate areas, product ideas and current photographs for each room. Flag uncertain old flooring before removal; Health Canada’s guidance supports assessment of suspect materials before disturbance.
Set priorities and access
Explain which rooms matter most and where furniture could move during work. Identify the decision-maker and any constraints on delivery or occupied routes before a multi-room sequence is accepted.
Quick request checklist
Prepare Your Flooring Installation and Replacement Request
List the Rooms
Identify current surfaces and approximate areas.
Compare Products
Keep exact format, finish and care instructions together.
Review Preparation
Clarify removal, transitions, trim and conditions needing assessment.
Plan Access
Confirm furniture, occupied rooms and use instructions.
Flooring installation and replacement questions for Ariss
How much does flooring installation cost in Ariss?
Compare the same room schedule, exact products and assessed preparation, with shared tasks identified separately. Include transitions, stairs, trim and furniture arrangements. A general material rate or an assumed acreage-home budget cannot establish the cost of different conditions across the proposed rooms.
How long does flooring installation take in Ariss?
Timing depends on preparation, the selected products, room priorities and the agreed access sequence. Ask which areas can proceed together and which depend on other work or approvals. A fixed main-floor example does not establish the duration of a property with different room requirements.
What types of flooring do you install in Ariss?
Discuss solid hardwood, engineered hardwood, laminate, luxury vinyl plank, ceramic and porcelain tile against each room’s use and conditions. Confirm exact products and who supplies them before accepting the scope. No category should be assumed suitable everywhere simply because a coordinated appearance is wanted.
Do I need to leave my home during flooring installation?
Review the rooms still needed by occupants, available storage and the routes connecting them. A phased proposal can be considered where preparation and products permit it, but uninterrupted living space is not assured. Agree household arrangements based on the accepted work rather than assumptions about property size.
Can you match flooring between rooms in my Ariss home?
Bring existing product details or retained samples for comparison, with photographs identifying their rooms. An exact match cannot be guaranteed. Review available products, surface appearance and levels, then consider deliberate transitions or wider replacement where the current and proposed floors do not align.
Can flooring be laid over the existing surface?
That depends on the selected product and the condition, stability and height of the existing assembly. Have those points assessed; covering the old floor does not automatically remove unevenness or an underlying moisture concern.
Which flooring is best for every room?
There is no single choice for all uses. Compare exact product specifications against moisture exposure, wear, cleaning preferences and feel underfoot, then check how the floor will meet nearby surfaces.
Are baseboards and thresholds included?
List them explicitly in the quotation. Removing a floor can affect trim, door clearances and adjoining levels, and a material-and-installation line alone may not describe how those connections will be finished.
How should a basement floor be selected?
Begin with the existing conditions and intended use, then review the proposed product's installation documentation. Keep moisture assessment and any preparation separate from the colour or style decision so unresolved conditions are not concealed.
When can furniture return?
Follow instructions for the installed material, adhesive or setting system and the completed work. Ask specifically about heavy items and rolling loads; the point when people may walk through can differ from readiness for full use.
What should be reviewed before ordering?
Confirm the product identifier, layout direction, transition pieces, trim and measured area with the installer. Record any allowance for cuts or spare material, rather than ordering solely from approximate room measurements.
What property details help plan flooring in Ariss?
State whether the work crosses several rooms or units, whether access is shared and where furniture can be stored. Include thresholds and changes of level so the proposal addresses circulation during work as well as the finished surface.
Can one flooring choice be used upstairs and in the basement?
Compare the exact product’s allowed uses and installation requirements against the conditions on each level. Assess any moisture concerns before deciding. A shared appearance may be possible, but suitability is not established by the product name or by its successful use in a different room.
Can you work on a country house with a long driveway in Ariss?
Yes. Send your address and any access notes, such as gates or narrow lanes, and we confirm arrangements. Heavy materials are delivered to the house and carried in.
What floor suits a main entry that sees heavy wear?
Tile or a tough vinyl plank usually handles wet shoes and grit better than hardwood. Tell us how the entry is used and send a photo, and we suggest options.
Can you lay one floor through an old house and its addition?
Often, yes. The difference in height and base between old and new has to be handled first. We look at the joint between the two and plan the transition with you.
Related services, guides and property details
Partners of D&D Interior Services
Explore finishes and systems for kitchens, bathrooms and living spaces. Final products are selected to suit your design and agreed scope.
 Paints & stainsManufacturer website, opens in a new tab
 Paints & coatingsManufacturer website, opens in a new tab
 Drywall & wall systemsManufacturer website, opens in a new tab
 Tile & shower systemsManufacturer website, opens in a new tab
 Tile adhesives & groutManufacturer website, opens in a new tab
 Kitchen & bath fixturesManufacturer website, opens in a new tab
 Faucets & fixturesManufacturer website, opens in a new tab
 Faucets & fixturesManufacturer website, opens in a new tab
 Countertop surfacesManufacturer website, opens in a new tab
 Countertop surfacesManufacturer website, opens in a new tab
 FlooringManufacturer website, opens in a new tab
 Lighting & controlsManufacturer website, opens in a new tab
 Trim & mouldingsManufacturer website, opens in a new tab
For a service enquiry, use the contact link above. The date and time request only shares preferences; arrangements are confirmed separately.
Start with your property
Send an enquiry.
A request is not a confirmed appointment or service agreement.
Want to include a preferred date and time?
Share a preferred date and time. We will confirm arrangements with you; sending a request does not book an appointment.
Request an Appointment for Flooring Installation and Replacement
Choose a preferred date and time. The team will confirm availability and the proposed arrangements.
Prefer to send the details first? Request a quote or call (519) 501-5003.