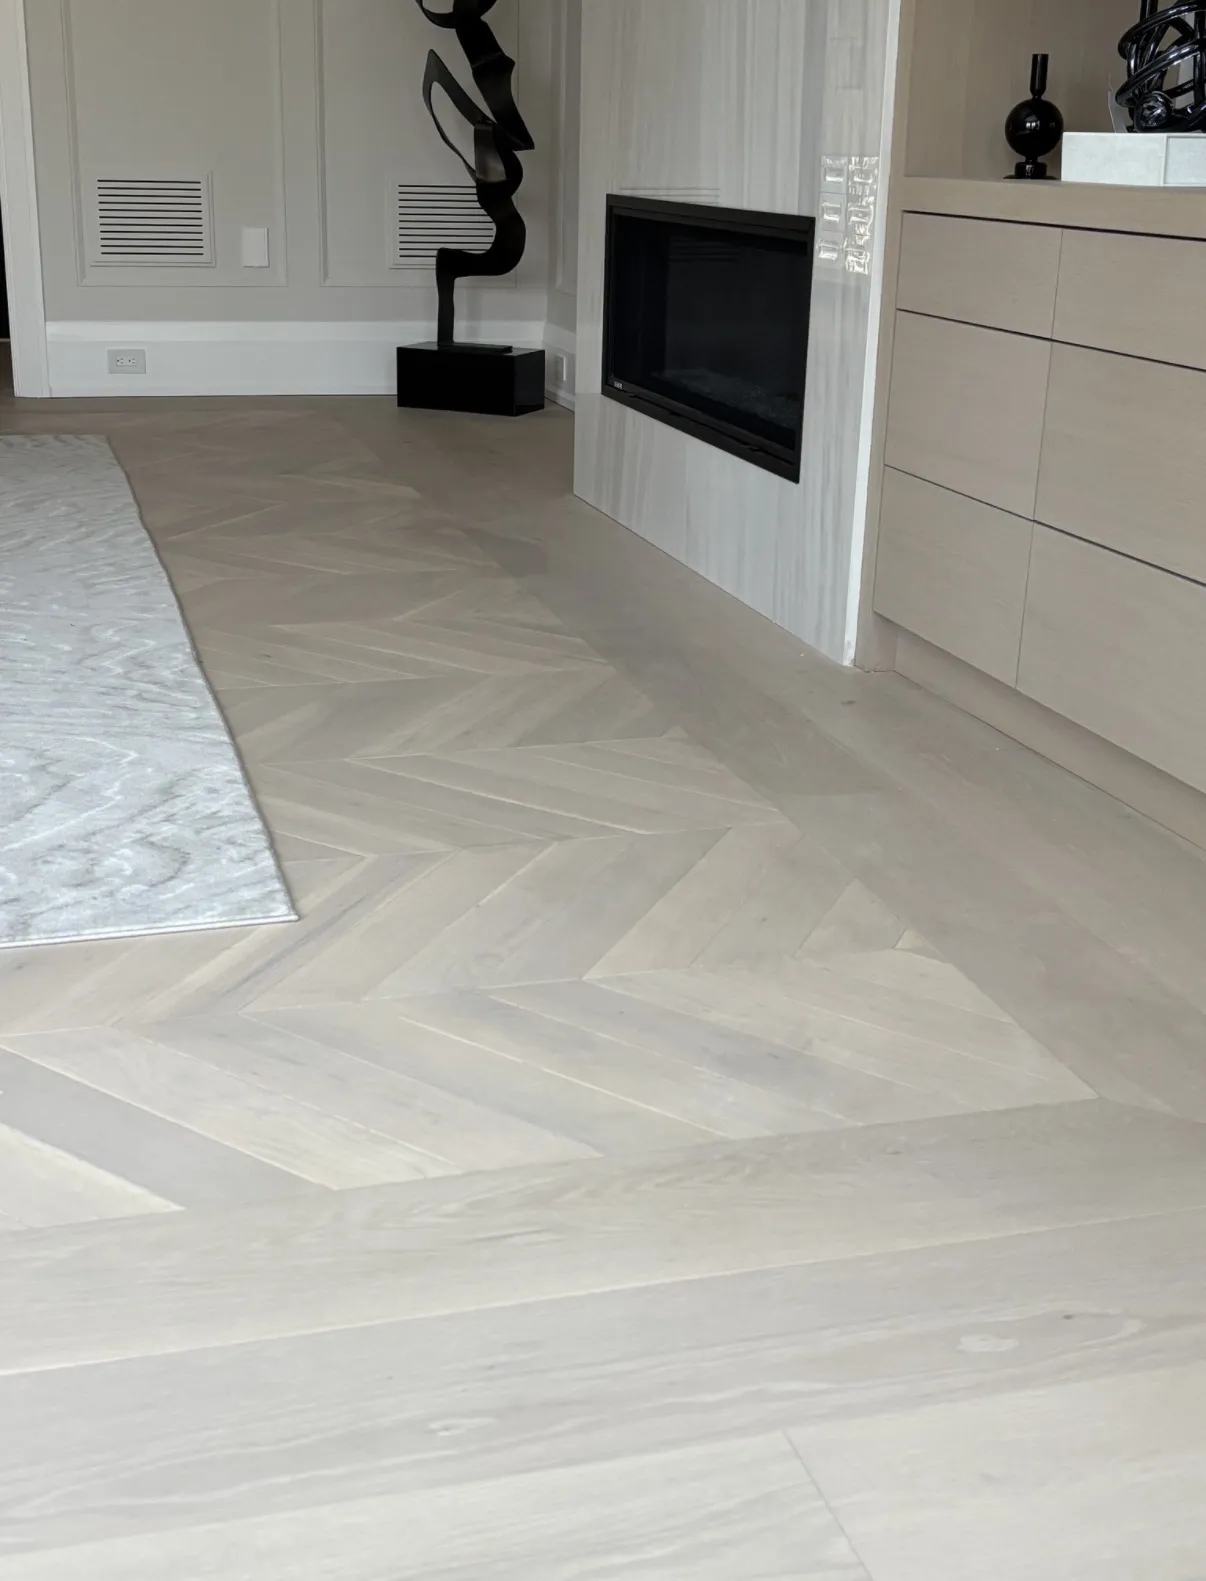
Flooring & tile
"D&D installed engineered hardwood throughout our main floor and up the stairs. The plank alignment is flawless, every transition is clean, and they finished ahead of schedule. Our home feels completely transformed."
What flooring installation services are available in Kitchener-Waterloo?
D&D Interior Services installs hardwood, engineered hardwood, luxury vinyl plank, tile, carpet, and underfloor heating throughout Waterloo Region. Call (519) 501-5003 for a free estimate.

Plan flooring work with the rooms, proposed products, existing surface and adjoining levels or transitions considered together.
Flooring connects the room visually and takes much of its everyday wear. Material choice should reflect the space, the feel underfoot and the care it will receive, as well as the colour.
Unevenness, movement and moisture conditions can affect a new installation. Covering an existing floor does not automatically resolve problems in the substrate beneath it.
Thresholds, stairs and adjoining floors create changes in height and direction. Their detailing can determine whether the finished floor feels continuous or interrupted.
Hardwood, vinyl and tile have different installation and care requirements. The quote should identify the actual product, preparation and trim work, including any furniture or access arrangements needed during installation.
Choose a location page for property planning details, related services and an enquiry route. Confirm the property address, requested scope and availability directly before arranging work.
In our clients’ words
Flooring & tile
"D&D installed engineered hardwood throughout our main floor and up the stairs. The plank alignment is flawless, every transition is clean, and they finished ahead of schedule. Our home feels completely transformed."
Flooring & tile
"We replaced builder-grade laminate with luxury vinyl plank in our entire basement. D&D's crew was efficient and tidy — done in two days. The product they recommended is durable, warm underfoot, and looks genuinely high-end."
Flooring & tile
"The before and after is night and day. We had cracked tile in the kitchen and worn carpet in the living room — D&D replaced everything with continuous hardwood and the open-plan feel we always wanted. Incredible work."
Resolve substrate condition and the chosen manufacturer's preparation requirements before installing new material.
Review thresholds, door clearances, stair edges and trim alongside instructions for when furniture and normal use can resume.
Note wet areas, pets, rolling furniture and other demands that affect the product discussion.
Photograph doorways, stairs and uneven areas; identify doors or appliances close to the current floor.
Agree who moves furniture and where it can be stored without blocking the installation route.
Identify current surfaces and approximate areas.
Keep exact format, finish and care instructions together.
Clarify removal, transitions, trim and conditions needing assessment.
Confirm furniture, occupied rooms and use instructions.
That depends on the selected product and the condition, stability and height of the existing assembly. Have those points assessed; covering the old floor does not automatically remove unevenness or an underlying moisture concern.
There is no single choice for all uses. Compare exact product specifications against moisture exposure, wear, cleaning preferences and feel underfoot, then check how the floor will meet nearby surfaces.
List them explicitly in the quotation. Removing a floor can affect trim, door clearances and adjoining levels, and a material-and-installation line alone may not describe how those connections will be finished.
Begin with the existing conditions and intended use, then review the proposed product's installation documentation. Keep moisture assessment and any preparation separate from the colour or style decision so unresolved conditions are not concealed.
Follow instructions for the installed material, adhesive or setting system and the completed work. Ask specifically about heavy items and rolling loads; the point when people may walk through can differ from readiness for full use.
Confirm the product identifier, layout direction, transition pieces, trim and measured area with the installer. Record any allowance for cuts or spare material, rather than ordering solely from approximate room measurements.


For a service enquiry, use the contact link above. The date and time request only shares preferences; arrangements are confirmed separately.
Start with your property
A request is not a confirmed appointment or service agreement.
Share a preferred date and time. We will confirm arrangements with you; sending a request does not book an appointment.
Send your preferred time and project details. Confirm the arrangements directly before treating the request as an appointment.
Prefer to send the details first? Request a quote or call (519) 501-5003.