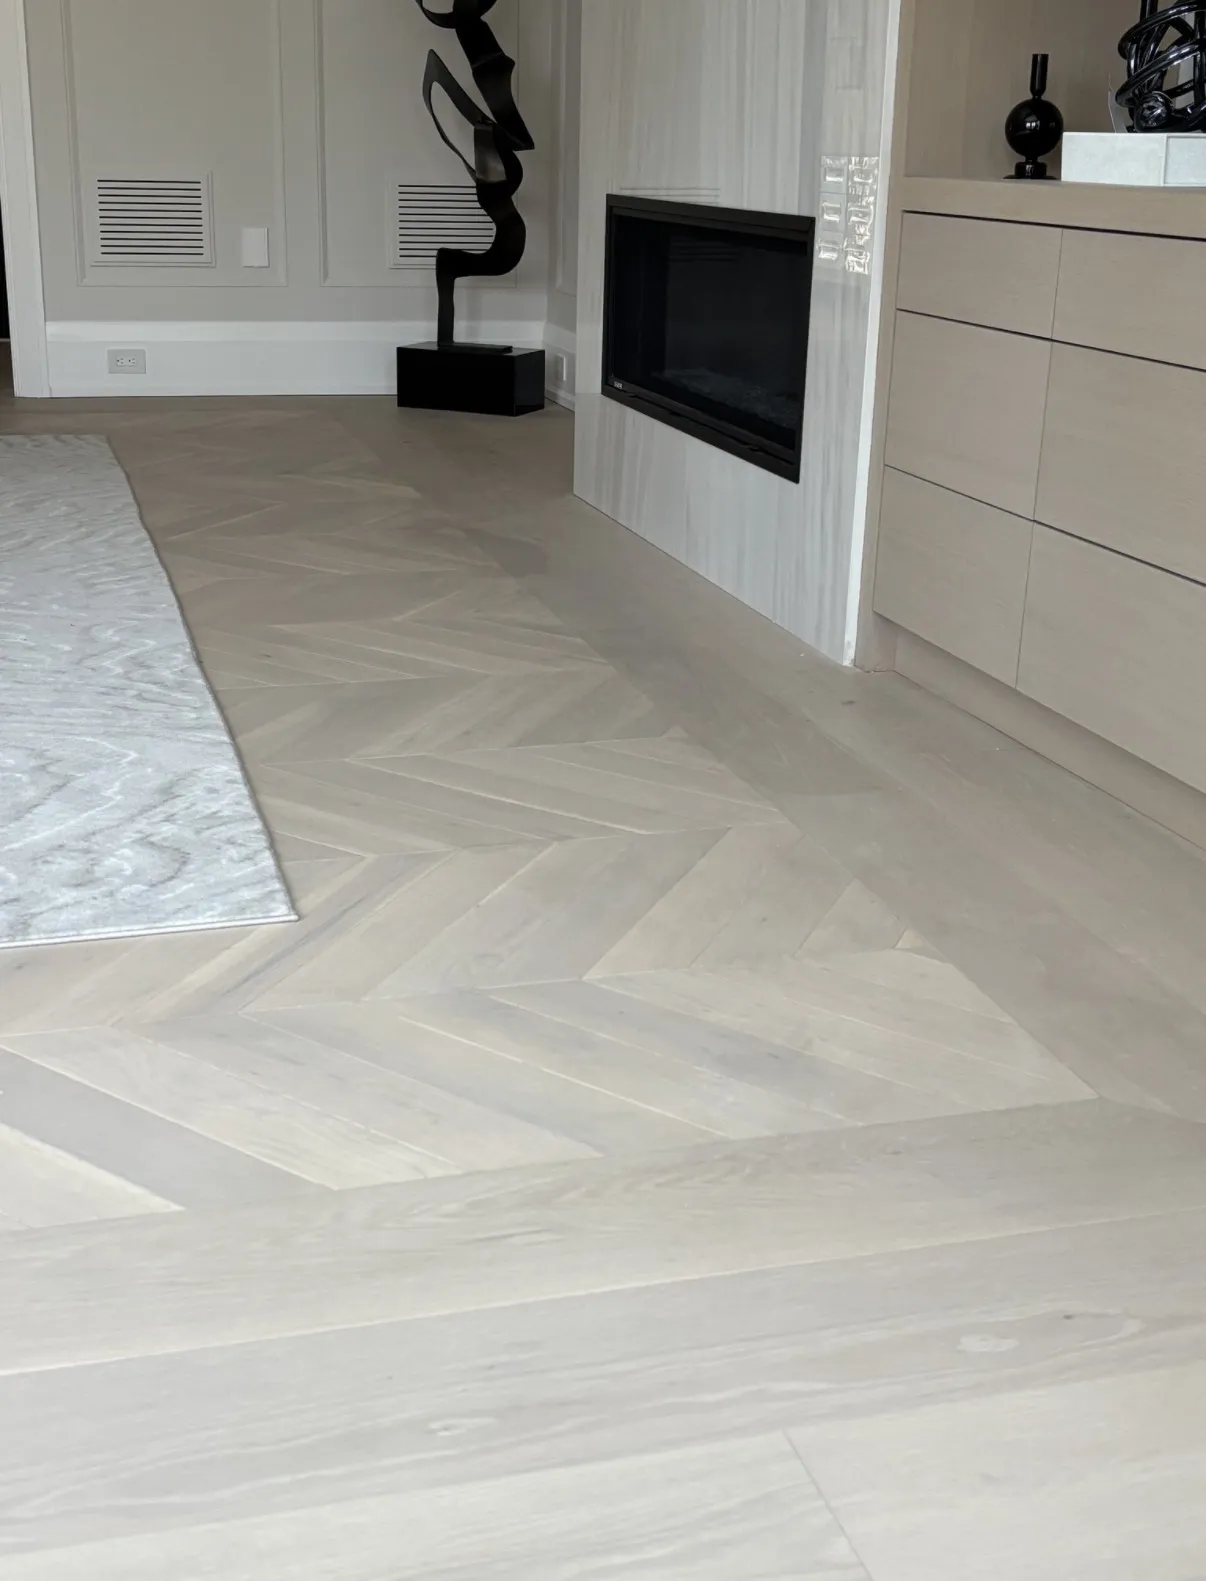
Flooring Installation in Fergus and Elora, ON
Discuss flooring installation in Fergus and Elora with exact product samples, room use, substrate conditions and adjoining finishes considered before ordering.
Compare floor samples with the room’s use and retained finishes
Colour is only one part of a floor selection. Bring the proposed board or tile dimensions, surface finish and care information into the room discussion so appearance can be compared with the way the space is used and the preparation the product requires.
The surface underneath counts
Unevenness, movement and moisture conditions can affect a new installation. Covering an existing floor does not automatically resolve problems in the substrate beneath it.
Transitions make the rooms work together
Thresholds, stairs and adjoining floors create changes in height and direction. Their detailing can determine whether the finished floor feels continuous or interrupted.
Product-specific installation
Hardwood, vinyl and tile have different installation and care requirements. The quote should identify the actual product, preparation and trim work, including any furniture or access arrangements needed during installation.
Flooring work includes the visible floor and the condition of the subfloor beneath it. Underlayment, stair nosing, thresholds and transitions between rooms are separate parts of an installation.
Planning flooring installation in Fergus and Elora, ON
Fergus lies near the Elora Gorge and Conservation Area and Belwood Lake, and the area has a humid continental climate with a cold winter. Boots, grit and melting snow reach the entry and main floor for months, which shapes which floor suits which room.
Pick the floor by room rather than by house. An entry and mudroom take grit and meltwater, a kitchen takes spills, a basement may have damp concrete, and a bedroom takes very little wear. Say which rooms are in the request and what finish is there now, because lifting old flooring is part of the work and sometimes shows what is under it. Note stairs, closets, thresholds and any change in floor level between rooms. In an older Fergus or Elora house the subfloor may not be level, and that needs to be assessed before new flooring goes down. Tell us whether the floors continue into rooms that will not change. Photos of each room, a list of rooms and your preferred material let us talk about layout, transitions and the order of work.
If you want the same floor through the main level, mention the doorways and any steps between rooms, because that is where most of the planning for the transitions happens.
This often goes together with crown moulding in Fergus and Elora or interior painting in Fergus and Elora. If you live closer to Guelph or Elmira, those pages apply to you, and the flooring guide and the Fergus and Elora guide explain the rest. Ring (519) 501-5003 or send the contact form, listing the work you want covered in a free quote.
Plan the work and handoff
Approve the product and preparation
Resolve the assessed substrate, exact installation requirements and related work before ordering dependent materials. Confirm any applicable approvals for building alterations using the municipal process described in Ontario’s guidance.
Review appearance and everyday use
Check transitions, trim, doors and the accepted layout with the completed surface. Keep care information and instructions for walking, furniture return and normal use tied to the installed products and completed work.
Prepare the property brief
Collect comparable information
Bring product identifiers, samples and care preferences alongside the rooms included. Note uncertain existing materials for assessment before removal rather than assuming their identity from appearance.
Show levels and access
Photograph doors, thresholds, stairs and any low appliance clearances. Explain furniture storage and occupied routes so the selected floor can be considered with the work sequence as well as the finished room.
Quick request checklist
Prepare Your Flooring Installation and Replacement Request
List the Rooms
Identify current surfaces and approximate areas.
Compare Products
Keep exact format, finish and care instructions together.
Review Preparation
Clarify removal, transitions, trim and conditions needing assessment.
Plan Access
Confirm furniture, occupied rooms and use instructions.
Flooring installation and replacement questions for Fergus and Elora
Can new flooring go over my existing floor?
Sometimes, but it depends on the old floor's condition and the height change at doorways. We check the subfloor and the thresholds before recommending removal or an overlay.
Which flooring suits a Fergus or Elora entry?
One that handles grit and meltwater and is easy to clean. Tell us what the room sees in winter, and we can discuss materials and how the floor meets the next room.
Do I need to move the furniture before flooring is installed?
Rooms should be cleared as agreed. Tell us about heavy pieces, a piano or built-ins in your enquiry, and we will plan who moves what before the day.
Related services, guides and property details
Partners of D&D Interior Services
Explore finishes and systems for kitchens, bathrooms and living spaces. Final products are selected to suit your design and agreed scope.
 Paints & stainsManufacturer website, opens in a new tab
 Paints & coatingsManufacturer website, opens in a new tab
 Drywall & wall systemsManufacturer website, opens in a new tab
 Tile & shower systemsManufacturer website, opens in a new tab
 Tile adhesives & groutManufacturer website, opens in a new tab
 Kitchen & bath fixturesManufacturer website, opens in a new tab
 Faucets & fixturesManufacturer website, opens in a new tab
 Faucets & fixturesManufacturer website, opens in a new tab
 Countertop surfacesManufacturer website, opens in a new tab
 Countertop surfacesManufacturer website, opens in a new tab
 FlooringManufacturer website, opens in a new tab
 Lighting & controlsManufacturer website, opens in a new tab
 Trim & mouldingsManufacturer website, opens in a new tab
For a service enquiry, use the contact link above. The date and time request only shares preferences; arrangements are confirmed separately.
Start with your property
Send an enquiry.
A request is not a confirmed appointment or service agreement.
Want to include a preferred date and time?
Share a preferred date and time. We will confirm arrangements with you; sending a request does not book an appointment.
Request an Appointment for Flooring Installation and Replacement
Choose a preferred date and time. The team will confirm availability and the proposed arrangements.
Prefer to send the details first? Request a quote or call (519) 501-5003.