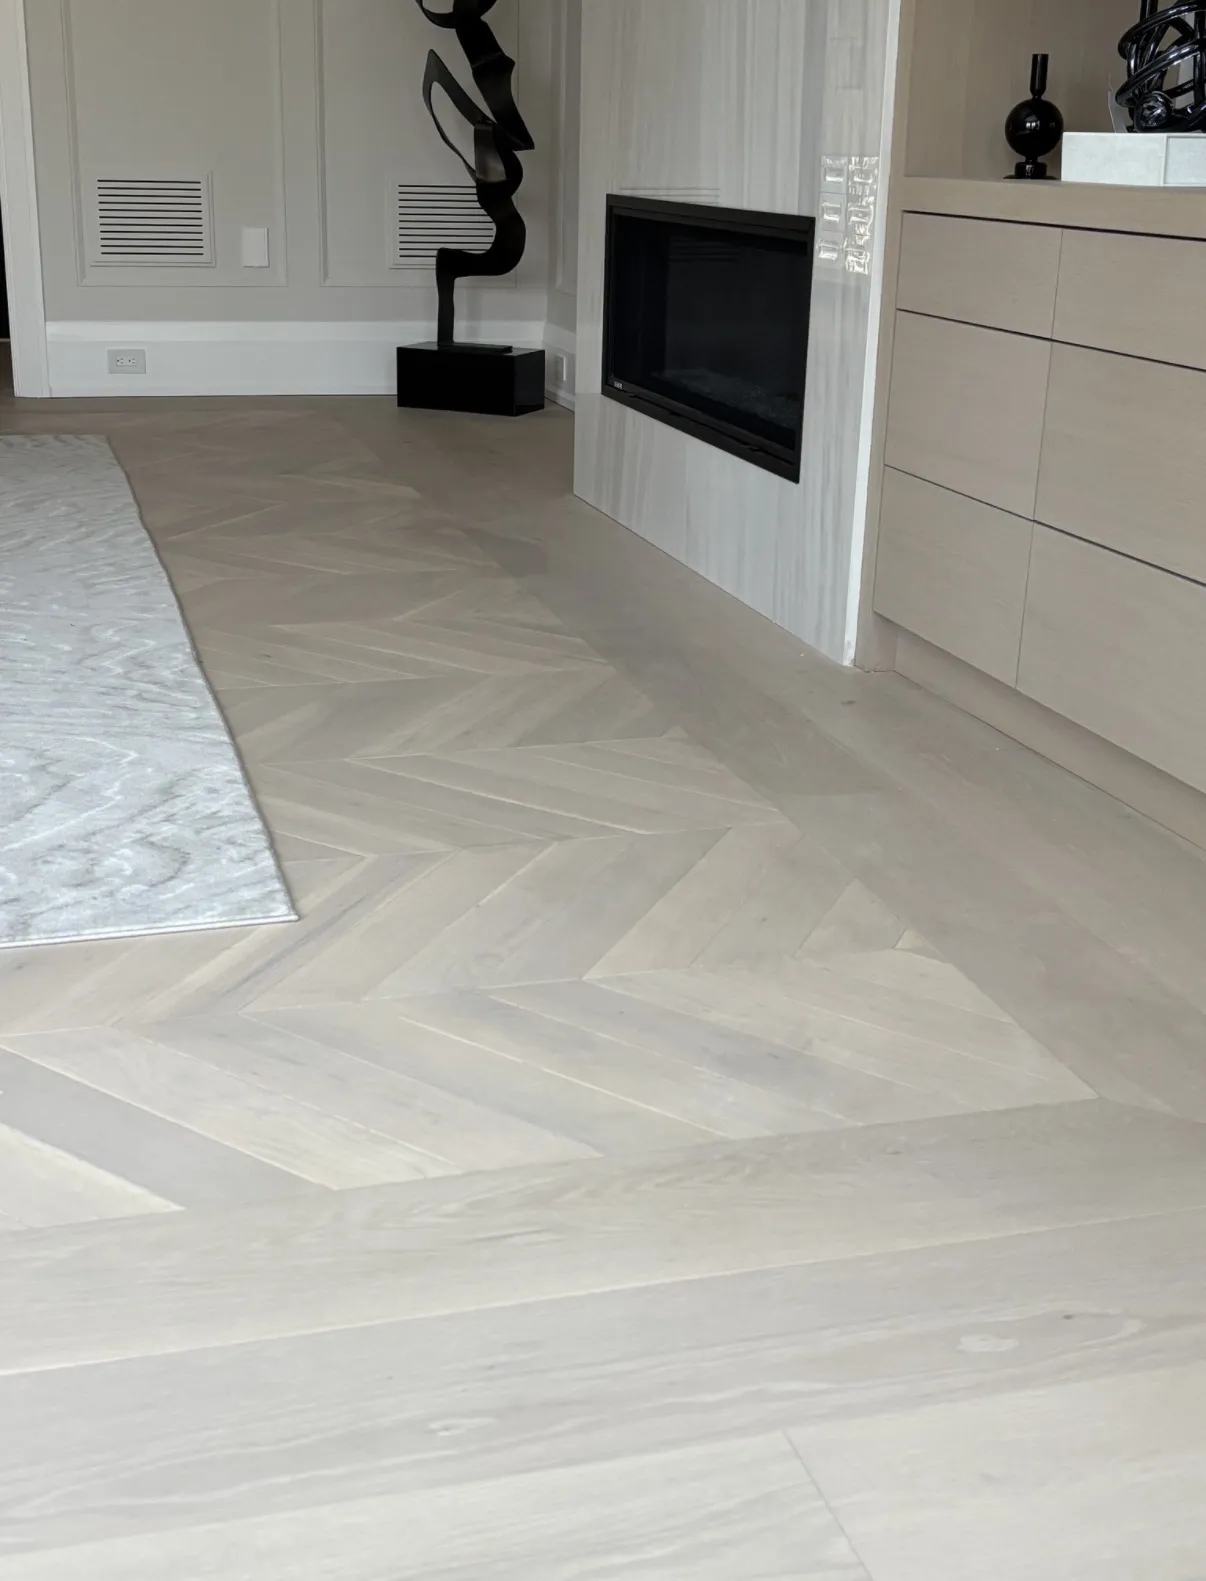
Flooring Installation in Woolwich, Ontario
Discuss flooring installation in Woolwich with a room-by-room list of existing surfaces, proposed products and transitions, then coordinate access and installation responsibilities.
Define the flooring scope separately for each room and level
Several rooms may share a colour while requiring different preparation or edge details. Give each area a clear scope before combining them into one proposal. This helps distinguish common material choices from the conditions that need individual assessment.
The surface underneath counts
Unevenness, movement and moisture conditions can affect a new installation. Covering an existing floor does not automatically resolve problems in the substrate beneath it.
Transitions make the rooms work together
Thresholds, stairs and adjoining floors create changes in height and direction. Their detailing can determine whether the finished floor feels continuous or interrupted.
Product-specific installation
Hardwood, vinyl and tile have different installation and care requirements. The quote should identify the actual product, preparation and trim work, including any furniture or access arrangements needed during installation.
Flooring work includes the visible floor and the condition of the subfloor beneath it. Underlayment, stair nosing, thresholds and transitions between rooms are separate parts of an installation.
Flooring installation and replacement planning in Woolwich
For a Woolwich property, provide the community, full address and rooms or levels included. Show changes of floor material, stairs and access between areas. The proposal should be based on the specific property and accepted work rather than assuming one installation approach across the township.
Use the full flooring installation and replacement guide alongside Woolwich service guide. Include baseboards and trim at the new floor when coordinating adjoining work.
Plan the work and handoff
Approve the measured scope
Confirm supply, product identifiers, layout, preparation and trim for each area. Joist, beam or other structural concerns need qualified assessment and any applicable approval review outside the routine flooring installation scope.
Close out each area
Review floors, transitions, stairs and trim against the room schedule. Include final vacuuming and cleaning, and record product-specific instructions for walking, furniture return and ongoing care so readiness is clear for each space.
Prepare the property brief
Create a room schedule
Provide approximate areas, current materials and photographs for rooms, closets and stairs. Note traffic, pets, rolling furniture, water exposure and known repairs, with exact dimensions confirmed before supply quantities are agreed.
Plan the sequence and storage
Identify essential routes and where furniture, materials and debris can be placed. Discuss whether rooms can be cleared in stages and what restrictions apply while preparation or installation is underway.
Quick request checklist
Prepare Your Flooring Installation and Replacement Request
List the Rooms
Identify current surfaces and approximate areas.
Compare Products
Keep exact format, finish and care instructions together.
Review Preparation
Clarify removal, transitions, trim and conditions needing assessment.
Plan Access
Confirm furniture, occupied rooms and use instructions.
Flooring installation and replacement questions for Woolwich
How much does flooring installation cost in Woolwich?
Request a room-by-room breakdown of supply, removal, preparation, fitting, transitions, stairs and trim. Identify shared logistics and any work awaiting assessment. This makes the total easier to evaluate than a single square-foot rate covering unlike conditions.
How long does flooring installation take in Woolwich?
The programme depends on material availability, preparation, layout and access across the rooms. Different products or levels may have different use restrictions. Confirm the sequence and completion expectations for each area rather than assuming every room progresses together.
What types of flooring do you install in Woolwich?
Options include solid hardwood such as oak, engineered hardwood, laminate, LVP, ceramic and porcelain tile. Review exact specifications against each room’s use, moisture exposure and substrate, and identify which products and supply arrangements are accepted.
Do I need to leave my home during flooring installation?
Review the sequence and essential routes throughout the home. Some rooms may remain usable while others need to be clear, but dust, noise, furniture storage and setting requirements can limit that approach. Agree practical occupancy arrangements before work begins.
Can you match flooring between rooms in my Woolwich home?
Compare retained material or product details with available samples and transition options. Width, height, colour and wear can vary even across apparently similar floors. Agree where continuity matters and where a deliberate boundary is more suitable.
Can flooring be laid over the existing surface?
That depends on the selected product and the condition, stability and height of the existing assembly. Have those points assessed; covering the old floor does not automatically remove unevenness or an underlying moisture concern.
Which flooring is best for every room?
There is no single choice for all uses. Compare exact product specifications against moisture exposure, wear, cleaning preferences and feel underfoot, then check how the floor will meet nearby surfaces.
Are baseboards and thresholds included?
List them explicitly in the quotation. Removing a floor can affect trim, door clearances and adjoining levels, and a material-and-installation line alone may not describe how those connections will be finished.
How should a basement floor be selected?
Begin with the existing conditions and intended use, then review the proposed product's installation documentation. Keep moisture assessment and any preparation separate from the colour or style decision so unresolved conditions are not concealed.
When can furniture return?
Follow instructions for the installed material, adhesive or setting system and the completed work. Ask specifically about heavy items and rolling loads; the point when people may walk through can differ from readiness for full use.
What should be reviewed before ordering?
Confirm the product identifier, layout direction, transition pieces, trim and measured area with the installer. Record any allowance for cuts or spare material, rather than ordering solely from approximate room measurements.
What property details help plan flooring in Woolwich?
State whether the work crosses several rooms or units, whether access is shared and where furniture can be stored. Include thresholds and changes of level so the proposal addresses circulation during work as well as the finished surface.
Should closets and small landings be listed separately?
Yes, include them in the proposed area schedule. Their thresholds, trim, access and material requirements can otherwise be overlooked. Have measured quantities and the accepted boundaries confirmed before ordering or clearing rooms.
Related services, guides and property details
Leading brands in interior materials and finishes

- CGC


- MAPEI
- ARDEX
- KOHLER
- Moen
- Delta
- Caesarstone
- Cosentino

For a service enquiry, use the contact link above. The date and time request only shares preferences; arrangements are confirmed separately.
Start with your property
Send an enquiry.
A request is not a confirmed appointment or service agreement.
Want to include a preferred date and time?
Share a preferred date and time. We will confirm arrangements with you; sending a request does not book an appointment.
Request an Appointment for Flooring Installation and Replacement
Choose a preferred date and time. The team will confirm availability and the proposed arrangements.
Prefer to send the details first? Request a quote or call (519) 501-5003.