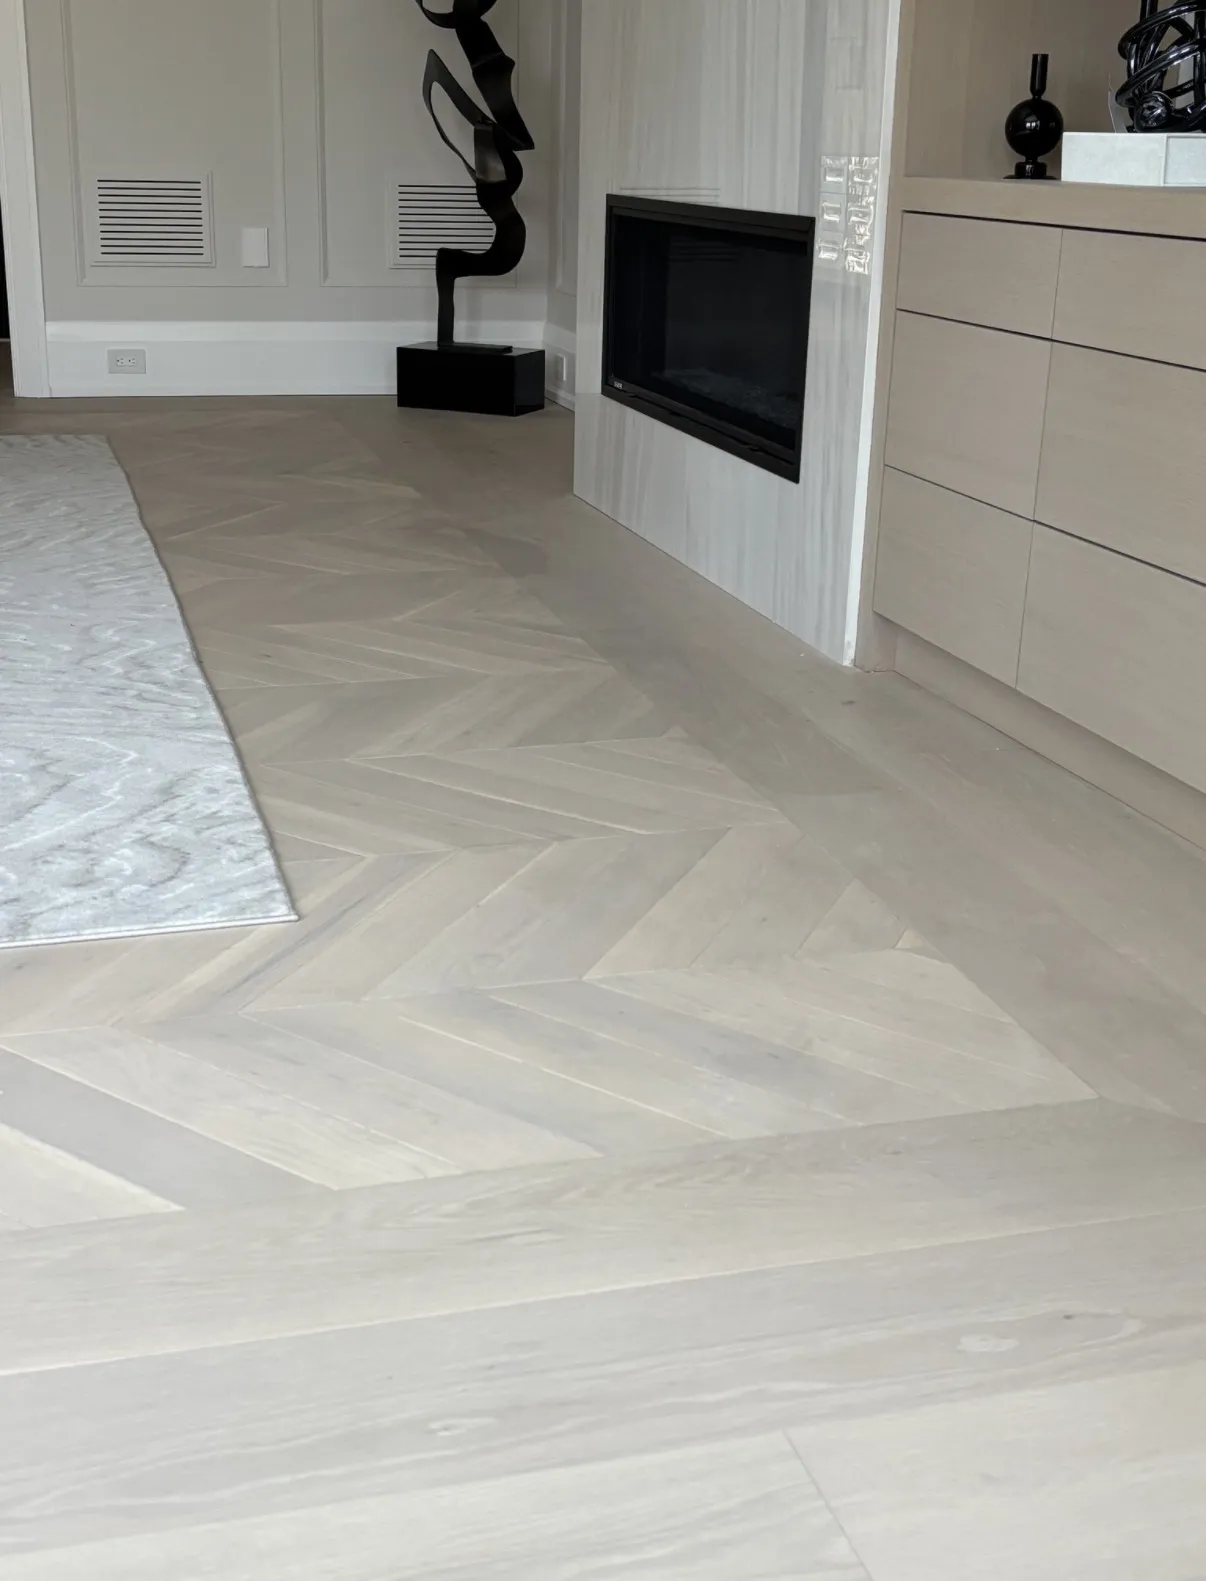
Hardwood Floor Installation in Waterloo, ON
Discuss flooring work in Waterloo with occupied rooms, furniture storage, shared access and the proposed installation sequence established alongside product selection.
Plan flooring around the routes an occupied property still needs
A new floor changes how people move through the property while work is underway. Identify necessary rooms and shared routes early so removal, preparation and installation can be planned around the actual household arrangements and the requirements of the chosen floor.
The surface underneath counts
Unevenness, movement and moisture conditions can affect a new installation. Covering an existing floor does not automatically resolve problems in the substrate beneath it.
Transitions make the rooms work together
Thresholds, stairs and adjoining floors create changes in height and direction. Their detailing can determine whether the finished floor feels continuous or interrupted.
Product-specific installation
Hardwood, vinyl and tile have different installation and care requirements. The quote should identify the actual product, preparation and trim work, including any furniture or access arrangements needed during installation.
Flooring work includes the visible floor and the condition of the subfloor beneath it. Underlayment, stair nosing, thresholds and transitions between rooms are separate parts of an installation.
Hardwood floor installation in Waterloo, ON
Waterloo homes put different demands on a floor. Older houses may have uneven subfloors and thresholds that no longer line up. Newer ones may have a concrete basement slab or a floating floor already down. Hardwood suits main floors and bedrooms, and the quote should name the species, plank width and finish. Tell us the rooms and their sizes, and whether a basement slab is involved, because the floor under the floor decides the product.
Flooring installation in Waterloo often means working in a building that others use: a rental, a shared house or a unit with building rules. Give us the delivery rules, the hours when noise is allowed and the dates the rooms are free. Floors are laid room by room, so you keep a route through the home. Tell us which route that is. Say too if stairs are part of the job, since treads and nosings are measured one at a time.
A floor ends where another begins. Plan the transitions to rooms you are keeping: thresholds, stair edges and baseboards. Ask for the product in writing, with the subfloor preparation it needs. Hardwood, vinyl and tile each have their own installation and care needs, and the quote should name the actual product.
Doing more than floors? See basement renovation in Waterloo, interior painting in Waterloo and entry lighting in Waterloo. We also lay floors in Kitchener, Cambridge and Elmira. Read the full flooring installation and replacement guide or the Waterloo service guide.
Plan the work and handoff
Agree the workable sequence
Confirm the substrate and selected product requirements, then review access at each stage. Have any structural or other building alterations assessed with relevant approvals; Ontario’s permit overview explains the municipal process.
Return areas to use clearly
Review thresholds, trim and door operation alongside the new surface. Identify when people, heavy furniture and rolling items can return under the installed system’s instructions, with remaining tasks recorded by room.
Prepare the property brief
Describe actual occupancy
Provide a simple plan with occupied rooms and essential routes marked. Include access contacts and owner-supplied requirements, with privacy and working arrangements agreed before deliveries or removal.
Record products and conditions
Collect the proposed product identifiers and photographs of thresholds, low clearances and visible damage. Identify material concerns before disturbance; Health Canada advises assessment of suspect asbestos-containing materials.
Quick request checklist
Prepare Your Flooring Installation and Replacement Request
List the Rooms
Identify current surfaces and approximate areas.
Compare Products
Keep exact format, finish and care instructions together.
Review Preparation
Clarify removal, transitions, trim and conditions needing assessment.
Plan Access
Confirm furniture, occupied rooms and use instructions.
Flooring installation and replacement questions for Waterloo
How much does flooring installation cost in Waterloo?
Compare the same rooms, preparation and products, including furniture movement and the agreed work stages. Identify trim, stairs, transitions and disposal in the quotation. A square-foot installation rate does not show the arrangements needed for an occupied property or how changes to assessed conditions are handled.
How long does flooring installation take in Waterloo?
The programme depends on room dependencies, preparation, product requirements and material availability. Ask when common routes will be interrupted and when each area can return to use. A generic main-floor duration cannot establish the sequence when furniture and occupants need coordinated access.
What types of flooring do you install in Waterloo?
Solid hardwood, engineered hardwood, laminate, luxury vinyl plank, ceramic and porcelain tile can be discussed. Compare exact products against the actual use, moisture conditions and maintenance preferences, with supply and installation responsibilities agreed. Building requirements supplied by the owner should be included in the review where relevant.
Do I need to leave my home during flooring installation?
That needs a practical assessment of the work, available facilities and routes. Discuss room-by-room options and any temporary arrangement before proceeding, with product and preparation constraints considered. There is no blanket promise that the home can stay fully occupied or retain a usable living area at every stage.
Can you match flooring between rooms in my Waterloo home?
Provide the existing product identifier or a retained sample for comparison with available choices. Review appearance, dimensions, levels and transitions together. Matching cannot be guaranteed, especially where the current floor differs in wear or specification; deliberate boundaries may be more useful than assuming one continuous product everywhere.
Can flooring be laid over the existing surface?
That depends on the selected product and the condition, stability and height of the existing assembly. Have those points assessed; covering the old floor does not automatically remove unevenness or an underlying moisture concern.
Which flooring is best for every room?
There is no single choice for all uses. Compare exact product specifications against moisture exposure, wear, cleaning preferences and feel underfoot, then check how the floor will meet nearby surfaces.
Are baseboards and thresholds included?
List them explicitly in the quotation. Removing a floor can affect trim, door clearances and adjoining levels, and a material-and-installation line alone may not describe how those connections will be finished.
How should a basement floor be selected?
Begin with the existing conditions and intended use, then review the proposed product's installation documentation. Keep moisture assessment and any preparation separate from the colour or style decision so unresolved conditions are not concealed.
When can furniture return?
Follow instructions for the installed material, adhesive or setting system and the completed work. Ask specifically about heavy items and rolling loads; the point when people may walk through can differ from readiness for full use.
What should be reviewed before ordering?
Confirm the product identifier, layout direction, transition pieces, trim and measured area with the installer. Record any allowance for cuts or spare material, rather than ordering solely from approximate room measurements.
What property details help plan flooring in Waterloo?
State whether the work crosses several rooms or units, whether access is shared and where furniture can be stored. Include thresholds and changes of level so the proposal addresses circulation during work as well as the finished surface.
Can furniture be moved from one room to the next as flooring progresses?
Describe the amount and size of furniture before accepting a phased plan. Compare storage space, access routes and when completed floors can receive the loads under the product instructions. Agree who moves items and how often; shifting belongings between rooms is a scope and sequencing decision, not an automatic inclusion.
How do I choose between hardwood and vinyl plank in Waterloo?
Think about the room first. Hardwood feels warm and can be refinished. Vinyl plank is more forgiving of moisture, which matters in basements and kitchens. Tell us how the room is used and we will go over the options at the free quote.
Can flooring be installed in a Waterloo rental between tenants?
Yes, if the dates are real. Give the owner's contact, the building's delivery rules and the days the unit is empty. Furniture moves and the product's settling time need to fit inside the window.
What should I ask about transitions between floors in a Waterloo house?
Ask how each doorway, stair edge and change in height is handled, and who supplies the thresholds. Photograph each connection to rooms that stay as they are, so the new floor meets the old one cleanly.
Related services, guides and property details
Partners of D&D Interior Services
Explore finishes and systems for kitchens, bathrooms and living spaces. Final products are selected to suit your design and agreed scope.
 Paints & stainsManufacturer website, opens in a new tab
 Paints & coatingsManufacturer website, opens in a new tab
 Drywall & wall systemsManufacturer website, opens in a new tab
 Tile & shower systemsManufacturer website, opens in a new tab
 Tile adhesives & groutManufacturer website, opens in a new tab
 Kitchen & bath fixturesManufacturer website, opens in a new tab
 Faucets & fixturesManufacturer website, opens in a new tab
 Faucets & fixturesManufacturer website, opens in a new tab
 Countertop surfacesManufacturer website, opens in a new tab
 Countertop surfacesManufacturer website, opens in a new tab
 FlooringManufacturer website, opens in a new tab
 Lighting & controlsManufacturer website, opens in a new tab
 Trim & mouldingsManufacturer website, opens in a new tab
For a service enquiry, use the contact link above. The date and time request only shares preferences; arrangements are confirmed separately.
Start with your property
Send an enquiry.
A request is not a confirmed appointment or service agreement.
Want to include a preferred date and time?
Share a preferred date and time. We will confirm arrangements with you; sending a request does not book an appointment.
Request an Appointment for Flooring Installation and Replacement
Choose a preferred date and time. The team will confirm availability and the proposed arrangements.
Prefer to send the details first? Request a quote or call (519) 501-5003.