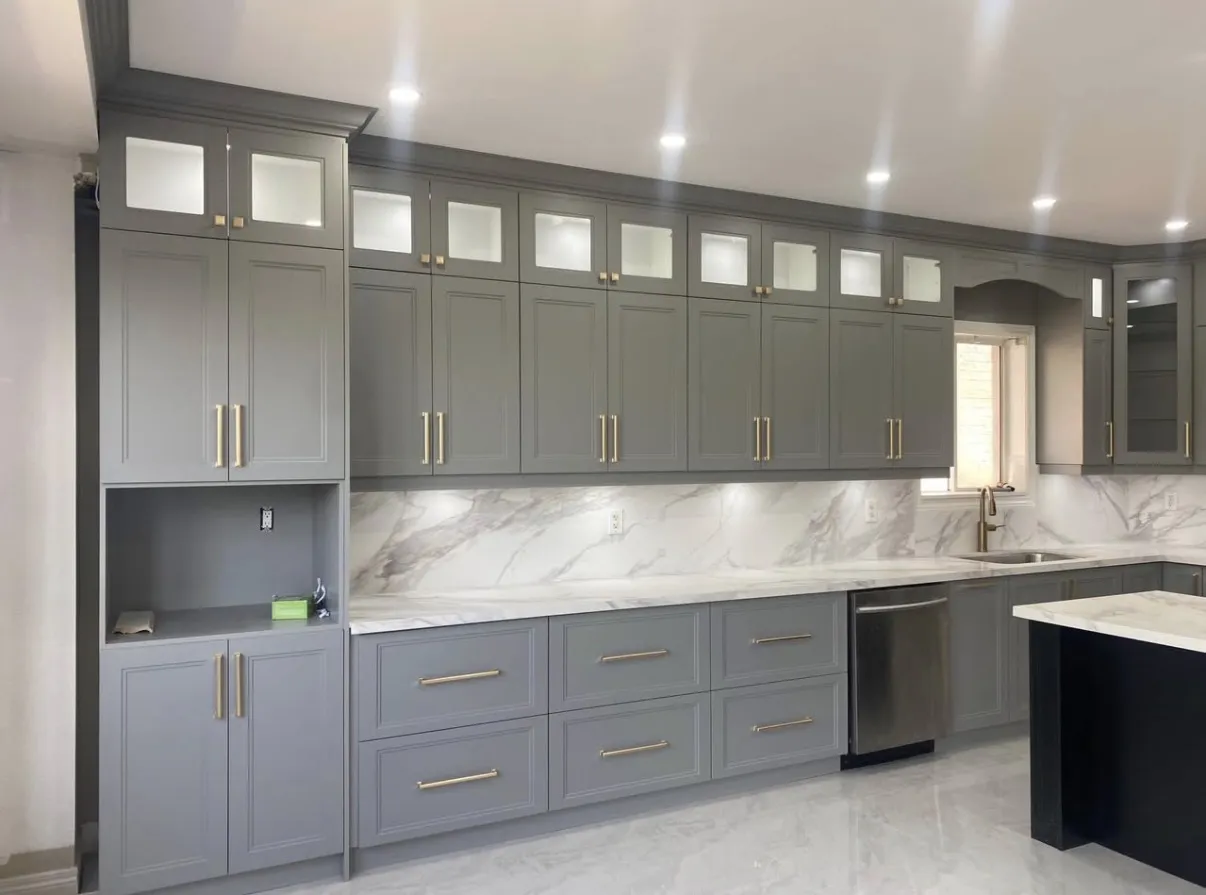
"We needed a built-in entertainment wall that fit an awkward alcove — no off-the-shelf piece would work. D&D built exactly what we had in mind, stained to match our floors, with cable management built in. It looks like it came with the house."

Custom Built-Ins, Closets & Millwork in Kitchener-Waterloo
Define custom storage and millwork through the space, intended use, dimensions, materials and installation details.
Storage designed around the space you have
Built-ins, closets and custom millwork make use of spaces that standard furniture may leave awkward or unfinished. Their value comes from fitting the room and the things that need to live in it.
Design for the contents
Hanging clothes, books, equipment and display pieces need different depths and arrangements. Shelves, drawers and closed storage can be combined around those uses rather than repeated as identical compartments.
A fitted piece still needs clearance
Doors, outlets, windows and circulation space affect the design. Drawer travel and door swings matter just as much as the overall width of the unit.
Materials and the finished edge
Visible faces, internal surfaces and hardware each influence appearance and daily use. A fabrication quote should connect those selections with delivery access, fitting and any final decoration.
Location planning and service coverage
Custom Built-Ins, Closets and Millwork: location planning
Choose a location page for property planning details, related services and an enquiry route. Confirm the property address, requested scope and availability directly before arranging work.
In our clients’ words
What our clients say
"D&D built a custom dining table and bench set for our open-concept space. The wood grain, the finish, the proportions — all exactly as designed. It's the centrepiece of our home and guests always ask where we got it."
"We had a home office built from scratch — floor-to-ceiling shelving and a custom desk that wraps the corner. D&D brought the design to life with incredible precision. Storage, style, and function all in one piece."
Plan the work and handoff
Approve the working design
Confirm dimensions, divisions, hardware and finish before fabrication, with a record of decisions on any outstanding items.
Plan the fitted edges
Discuss how the unit meets walls, ceiling and floor, and which adjustments or decoration happen on site.
Before the assessment
Measure the contents
List books, clothing, equipment and oversized items with the clear space each needs.
Record room constraints
Include outlets, vents, windows, doors and trim that the installation needs to preserve.
Review examples
Use reference images to explain details you like, and identify which materials or proportions matter most.
Quick request checklist
Prepare for Custom Built-Ins, Closets and Millwork
Define the Function
List storage, equipment and daily-use requirements.
Record the Space
Identify layout constraints and dimensions needing confirmation.
Choose Components
Compare materials, finishes, doors and hardware.
Approve the Details
Confirm design and installation scope before fabrication.
Questions about Custom Built-Ins, Closets and Millwork
Is the service only for freestanding furniture?
The current service covers discussions of built-ins, closets and millwork. Describe the particular piece and whether it must be fixed or movable so its fabrication, delivery and fitting requirements can be assessed together.
How much detail is needed before fabrication?
Approve the overall dimensions, usable compartments, doors, drawers, materials and visible finish. A sketch of the outside shape does not settle the internal arrangement or hardware that determines daily use.
Can a built-in conceal outlets or equipment?
Required access needs to remain part of the design. Identify electrical points, vents and equipment early, then arrange any necessary specialist review instead of enclosing them because they interrupt an otherwise neat layout.
How are materials compared?
Review visible faces, internal panels, edges and hardware separately. Ask for the exact proposed specification and finish sample so the appearance of the doors does not become an assumption about every concealed component.
Can the design change after approval?
A change may affect material already ordered, fabrication or adjoining dimensions. Agree the revision and its consequences before it proceeds, with the accepted drawing clearly distinguished from earlier alternatives.
What should installation include?
Confirm delivery, assembly, fitting, fixings, handles and decoration individually. Review door and drawer operation at handoff, along with the usable storage and any remaining work around the unit's edges.
Related services, guides and property details
Leading brands in interior materials and finishes
- CGC


- MAPEI
- ARDEX
- KOHLER
- Moen
- Delta
- Caesarstone
- Cosentino
Custom Furniture Resources & Guides
For a service enquiry, use the contact link above. The date and time request only shares preferences; arrangements are confirmed separately.
Start with your property
Send an enquiry.
A request is not a confirmed appointment or service agreement.
Want to include a preferred date and time?
Share a preferred date and time. We will confirm arrangements with you; sending a request does not book an appointment.
Schedule Your Free Consultation
Send your preferred time and project details. Confirm the arrangements directly before treating the request as an appointment.
Prefer to send the details first? Request a quote or call (519) 501-5003.