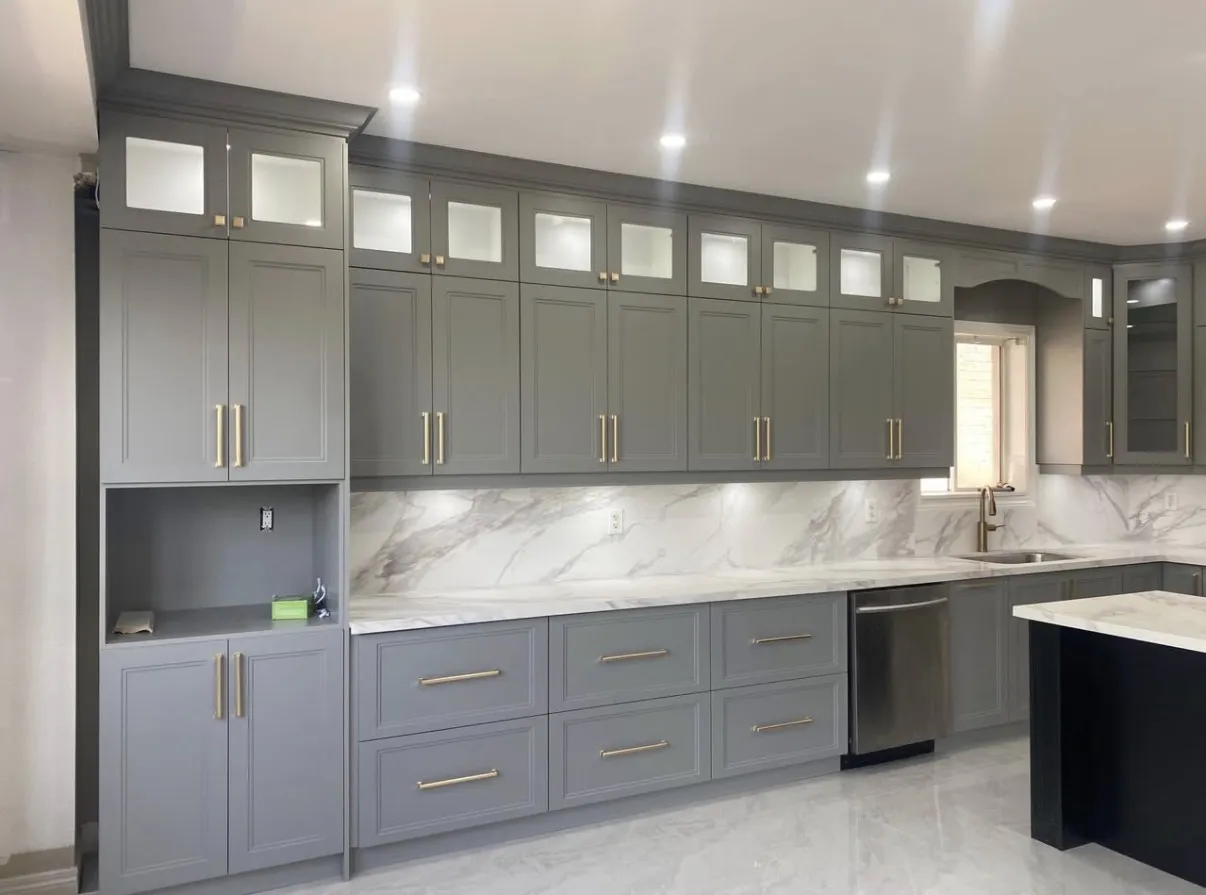
Custom Built-Ins and Millwork in Glen Christie, ON
Discuss custom furniture in Glen Christie with the room layout, intended storage, material preferences and access details needed to assess fabrication and fitting.
Plan a fitted piece from the property and its delivery route
A fitted unit is a set of connected decisions: usable storage, a suitable material specification, support and anchoring, and sections that can reach the room. Resolve these together before committing to the finished shape or an installation date.
Design for the contents
Hanging clothes, books, equipment and display pieces need different depths and arrangements. Shelves, drawers and closed storage can be combined around those uses rather than repeated as identical compartments.
A fitted piece still needs clearance
Doors, outlets, windows and circulation space affect the design. Drawer travel and door swings matter just as much as the overall width of the unit.
Materials and the finished edge
Visible faces, internal surfaces and hardware each influence appearance and daily use. A fabrication quote should connect those selections with delivery access, fitting and any final decoration.
Built-in shelving, cabinetry and entertainment walls combine dimensions, storage, materials and finish choices. Lighting, wiring access and hardware are separate details to coordinate with the furniture.
Custom built-ins in Glen Christie, ON
Glen Christie is a community in Puslinch Township, Wellington County, in the area that surrounds the south end of Guelph. Properties here can sit on country roads with long driveways. A custom piece is made ahead and fitted in the house, so the route from the driveway to the room matters as much as the design.
Tell us about the entrance you would use, the number of steps and the width of the doorways. A tall wall unit can arrive in sections and be joined in the room. If the home has an older addition, its floor may sit at a different level from the main house, and a built-in has to sit level on it.
A mudroom bench, a pantry wall or a desk and shelving in a spare room are typical uses. Describe what you will store, send photos of the wall and say whether you want painted or natural wood. The quote lists materials, hardware, delivery, fitting and finishing as separate parts. Photograph the wall from the doorway and from the side, and note any outlets, switches or vents. They are drawn into the plan so nothing ends up behind a door.
Related in Glen Christie: crown moulding in Glen Christie, interior painting in Glen Christie and flooring in Glen Christie. We also build in Guelph and Cambridge. Read the full custom built-ins guide or the Puslinch service guide.
Plan the work and handoff
Confirm and approve
Agree the site measurement, shop drawing, finish samples and fabrication responsibilities. Distinguish items awaiting confirmation from approved details so ordering and scheduling have a clear basis.
Inspect fitting and completion
Review on-site levelling, anchoring, crown and scribe trim, hinges, slides and handles. Specify painting or staining, cleanup and final inspection, including any wall repairs or decoration outside the furniture contract.
Prepare the property brief
Show the entire access route
Include photographs of the entrance, changes in level and turns on the way to the room. Discuss unloading, protected storage and the largest sections that can be carried through that route.
Keep service access in the drawing
Locate switches, vents and outlets, and identify equipment requiring future access. Obtain specialist review where a proposed enclosure or electrical alteration needs it before finalising cabinet divisions.
Quick request checklist
Prepare Your Custom Built-Ins, Closets and Millwork Request
Define the Function
List storage, equipment and daily-use requirements.
Record the Space
Identify layout constraints and dimensions needing confirmation.
Choose Components
Compare materials, finishes, doors and hardware.
Approve the Details
Confirm design and installation scope before fabrication.
Custom built-ins, closets and millwork questions for Glen Christie
How much does custom furniture cost in Glen Christie?
A quotation should reflect the size, compartment arrangement, selected panels and finish, hardware and site installation. Delivery and access can affect how pieces are divided. Ask for any electrical, decoration or adjoining repair work to be identified separately.
How long does custom furniture take to build and install in Glen Christie?
Measurement and design approval come before a confirmed fabrication and delivery programme. Material availability and the amount of fitting affect the dates. Discuss any required completion date early and confirm the accepted sequence rather than assuming a standard turnaround.
What materials do you use for custom built-ins in Glen Christie?
Options to assess include painted MDF, hardwood veneer plywood, solid hardwood and melamine. Match the specified surfaces and edges to the intended use, and approve samples with the room’s light and retained materials in view.
Can you build a custom entertainment wall in Glen Christie?
An entertainment wall enquiry should include the TV mount, equipment sizes, cables, shelving and any LED lighting. Keep access and product requirements visible in the proposal. Verify the Licensed Electrical Contractor responsible for hired electrical changes rather than assuming cabinet fitting covers them.
Do custom built-ins need a permit in Glen Christie?
Confirm the property and actual work with the relevant authority if alterations or approvals are involved. Glen Christie’s Puslinch context is useful location information, but does not establish a permit exemption. Electrical work requires its own contractor and ESA requirements review.
Is the service only for freestanding furniture?
The current service covers discussions of built-ins, closets and millwork. Describe the particular piece and whether it must be fixed or movable so its fabrication, delivery and fitting requirements can be assessed together.
How much detail is needed before fabrication?
Approve the overall dimensions, usable compartments, doors, drawers, materials and visible finish. A sketch of the outside shape does not settle the internal arrangement or hardware that determines daily use.
Can a built-in conceal outlets or equipment?
Required access needs to remain part of the design. Identify electrical points, vents and equipment early, then arrange any necessary specialist review instead of enclosing them because they interrupt an otherwise neat layout.
How are materials compared?
Review visible faces, internal panels, edges and hardware separately. Ask for the exact proposed specification and finish sample so the appearance of the doors does not become an assumption about every concealed component.
Can the design change after approval?
A change may affect material already ordered, fabrication or adjoining dimensions. Agree the revision and its consequences before it proceeds, with the accepted drawing clearly distinguished from earlier alternatives.
What should installation include?
Confirm delivery, assembly, fitting, fixings, handles and decoration individually. Review door and drawer operation at handoff, along with the usable storage and any remaining work around the unit's edges.
What should a custom-storage enquiry in Glen Christie include?
Describe the room and how assembled pieces can reach it, including elevators, stair turns and shared corridors. Provide the storage needs as well as the available wall dimensions; delivery access can influence how the millwork is divided.
What if the finished cabinet cannot pass through the entrance?
Delivery needs to be resolved before fabrication. The design may need separate sections, on-site assembly or a different arrangement. Confirm the route and installation method while the drawings can still be adjusted.
Is my Glen Christie property in your service area?
Send your full address and we confirm arrangements for it. Glen Christie is a community in Puslinch Township, Wellington County.
Can a tall built-in go up a narrow stair in a Glen Christie home?
Often, yes. Measure the stair width and any turns, and the unit can be made in sections that fit and are joined in the room.
Can you build on a floor that is not level?
Yes. Tell us about slopes or steps between rooms, and the base is planned so the piece sits level and meets the floor cleanly.
Related services, guides and property details
Partners of D&D Interior Services
Explore finishes and systems for kitchens, bathrooms and living spaces. Final products are selected to suit your design and agreed scope.
 Paints & stainsManufacturer website, opens in a new tab
 Paints & coatingsManufacturer website, opens in a new tab
 Drywall & wall systemsManufacturer website, opens in a new tab
 Tile & shower systemsManufacturer website, opens in a new tab
 Tile adhesives & groutManufacturer website, opens in a new tab
 Kitchen & bath fixturesManufacturer website, opens in a new tab
 Faucets & fixturesManufacturer website, opens in a new tab
 Faucets & fixturesManufacturer website, opens in a new tab
 Countertop surfacesManufacturer website, opens in a new tab
 Countertop surfacesManufacturer website, opens in a new tab
 FlooringManufacturer website, opens in a new tab
 Lighting & controlsManufacturer website, opens in a new tab
 Trim & mouldingsManufacturer website, opens in a new tab
For a service enquiry, use the contact link above. The date and time request only shares preferences; arrangements are confirmed separately.
Start with your property
Send an enquiry.
A request is not a confirmed appointment or service agreement.
Want to include a preferred date and time?
Share a preferred date and time. We will confirm arrangements with you; sending a request does not book an appointment.
Request an Appointment for Custom Built-Ins, Closets and Millwork
Choose a preferred date and time. The team will confirm availability and the proposed arrangements.
Prefer to send the details first? Request a quote or call (519) 501-5003.