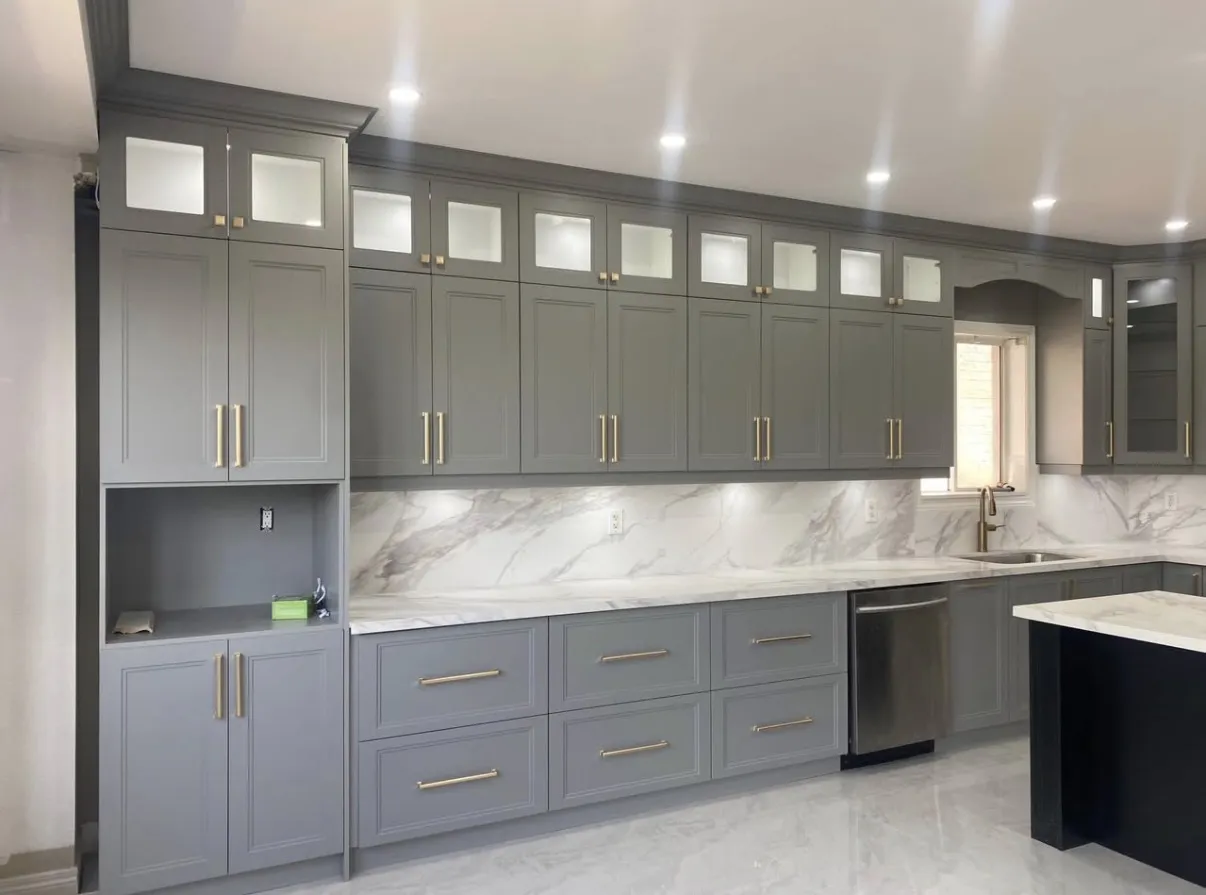
Custom Furniture in New Hamburg, Ontario
Discuss custom shelving and built-ins in New Hamburg with book dimensions, display needs, retained woodwork and the fitting boundary defined together.
Plan book and display storage around its contents and room edges
Books, framed objects and everyday supplies need different kinds of compartments. Describe what should be visible and what should be behind doors, then compare the storage layout with the existing room details so the finished unit is useful as well as coherent.
Design for the contents
Hanging clothes, books, equipment and display pieces need different depths and arrangements. Shelves, drawers and closed storage can be combined around those uses rather than repeated as identical compartments.
A fitted piece still needs clearance
Doors, outlets, windows and circulation space affect the design. Drawer travel and door swings matter just as much as the overall width of the unit.
Materials and the finished edge
Visible faces, internal surfaces and hardware each influence appearance and daily use. A fabrication quote should connect those selections with delivery access, fitting and any final decoration.
Built-in shelving, cabinetry and entertainment walls combine dimensions, storage, materials and finish choices. Lighting, wiring access and hardware are separate details to coordinate with the furniture.
Custom built-ins, closets and millwork planning in New Hamburg
For a New Hamburg enquiry, include photographs of the proposed wall, adjoining floor and retained trim or stair details. Explain which existing finishes matter to the project. The actual room provides the design context without assuming a historic building, a young household or a standard new-home layout.
Use the full custom built-ins, closets and millwork guide alongside New Hamburg service guide. Include the fitted trim and moulding details when coordinating adjoining work.
Plan the work and handoff
Approve the working composition
Confirm measured dimensions, contents, compartments, hardware and finish. Resolve support, service access and fitted edges before fabrication, with changes agreed against the accepted drawing.
Review storage and finish junctions
Check usable compartments, doors and drawers alongside transitions to retained details. Keep care and hardware information, and record any final decoration or related tasks still required. Specify any levelling or fitting adjustments and the cleanup needed before the collection is placed into the finished shelves.
Prepare the property brief
Describe the collection
Provide dimensions for unusually tall or deep items and explain whether contents are likely to change. Bring reference images and samples to discuss the relationship with retained finishes.
Plan the route and clearing
Photograph stairs, doorways and the fitting area, noting nearby outlets and vents. Agree where books and furniture will be stored and how the room remains accessible during delivery and installation.
Quick request checklist
Prepare Your Custom Built-Ins, Closets and Millwork Request
Define the Function
List storage, equipment and daily-use requirements.
Record the Space
Identify layout constraints and dimensions needing confirmation.
Choose Components
Compare materials, finishes, doors and hardware.
Approve the Details
Confirm design and installation scope before fabrication.
Custom built-ins, closets and millwork questions for New Hamburg
How much does custom furniture cost in New Hamburg?
Compare dimensions, shelf divisions, closed storage, materials and finish on the same basis. Include delivery sections, fitting and decoration around the retained room. A library price range does not show those details, so ask for allowances and the effect of design revisions to be identified.
How long does custom furniture take to build and install in New Hamburg?
The programme depends on confirmed dimensions, approved materials, fabrication and room readiness. Discuss when books and other contents must be cleared and how delivery and fitting will proceed. A general number of design or installation days does not establish availability for the proposed library.
What materials do you use for custom built-ins in New Hamburg?
Painted MDF, hardwood veneer plywood, solid wood and melamine-faced components can be considered. Specify shelf construction, visible faces, internal areas and edges with the intended contents in view. Review finish samples against retained woodwork without assuming a perfect material or colour match.
Can you build a custom entertainment wall in New Hamburg?
An entertainment wall can be discussed alongside books and display storage. Provide television and equipment information and define mounting, cable management and lighting responsibilities before approving the divisions. Verify hired electrical work using ESA’s contractor guidance; it is separate from a general fabrication allowance.
Do custom built-ins need a permit in New Hamburg?
Confirm requirements for the New Hamburg property and complete proposed work with its municipality. Ontario’s permit overview explains the municipal role. Identify any structural or service changes and assign relevant applications and inspections rather than assuming blanket exemption.
Is the service only for freestanding furniture?
The current service covers discussions of built-ins, closets and millwork. Describe the particular piece and whether it must be fixed or movable so its fabrication, delivery and fitting requirements can be assessed together.
How much detail is needed before fabrication?
Approve the overall dimensions, usable compartments, doors, drawers, materials and visible finish. A sketch of the outside shape does not settle the internal arrangement or hardware that determines daily use.
Can a built-in conceal outlets or equipment?
Required access needs to remain part of the design. Identify electrical points, vents and equipment early, then arrange any necessary specialist review instead of enclosing them because they interrupt an otherwise neat layout.
How are materials compared?
Review visible faces, internal panels, edges and hardware separately. Ask for the exact proposed specification and finish sample so the appearance of the doors does not become an assumption about every concealed component.
Can the design change after approval?
A change may affect material already ordered, fabrication or adjoining dimensions. Agree the revision and its consequences before it proceeds, with the accepted drawing clearly distinguished from earlier alternatives.
What should installation include?
Confirm delivery, assembly, fitting, fixings, handles and decoration individually. Review door and drawer operation at handoff, along with the usable storage and any remaining work around the unit's edges.
What should a custom-storage enquiry in New Hamburg include?
Describe the room and how assembled pieces can reach it, including elevators, stair turns and shared corridors. Provide the storage needs as well as the available wall dimensions; delivery access can influence how the millwork is divided.
Should every bookshelf compartment be the same height?
Compare the layout with the books and display items you actually intend to store. Repeated divisions may suit some contents, while others need different clear space. Agree usable dimensions and support with the fabricator before prioritizing a symmetrical drawing over the way the shelves will be used.
Related services, guides and property details
Leading brands in interior materials and finishes

- CGC


- MAPEI
- ARDEX
- KOHLER
- Moen
- Delta
- Caesarstone
- Cosentino

For a service enquiry, use the contact link above. The date and time request only shares preferences; arrangements are confirmed separately.
Start with your property
Send an enquiry.
A request is not a confirmed appointment or service agreement.
Want to include a preferred date and time?
Share a preferred date and time. We will confirm arrangements with you; sending a request does not book an appointment.
Request an Appointment for Custom Built-Ins, Closets and Millwork
Choose a preferred date and time. The team will confirm availability and the proposed arrangements.
Prefer to send the details first? Request a quote or call (519) 501-5003.