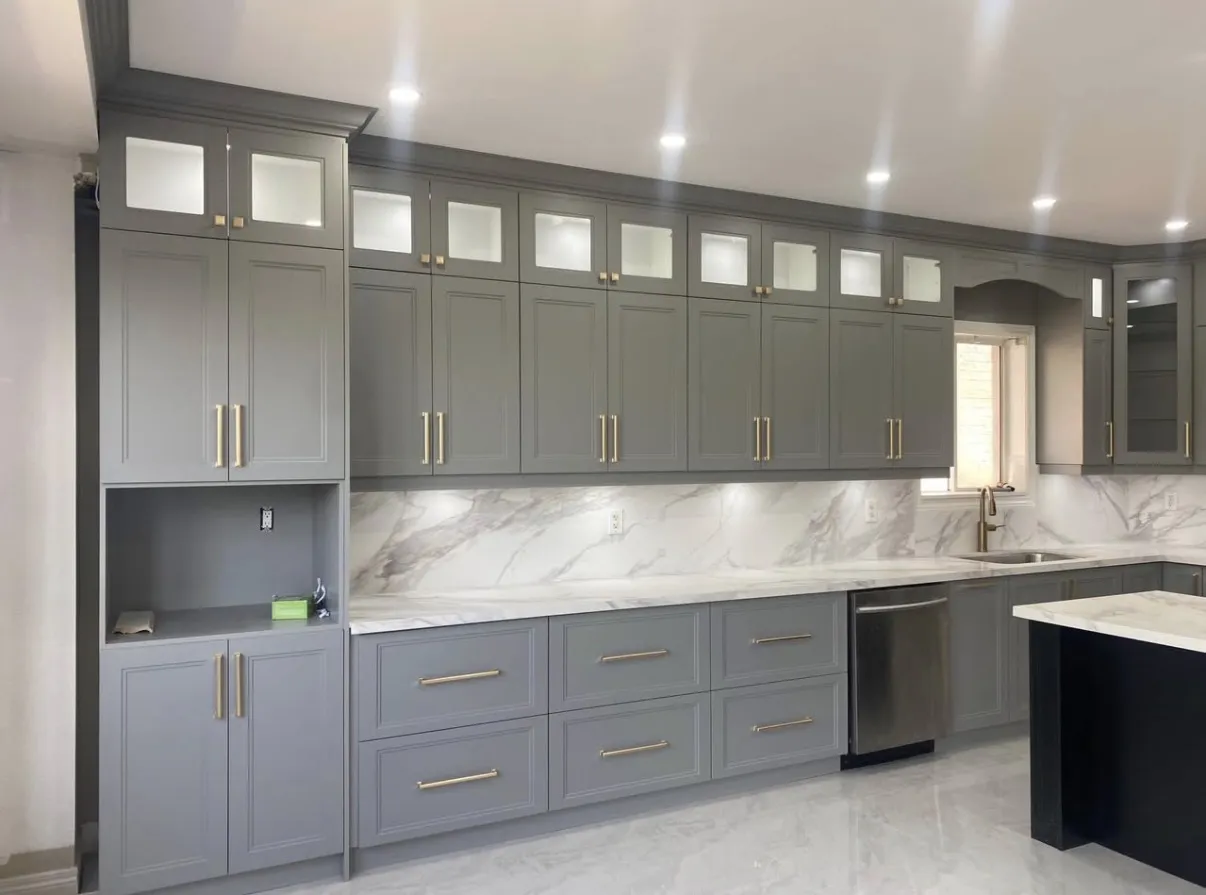
Custom Furniture in Woolwich, Ontario
Plan custom furniture in Woolwich by giving each room its own storage brief, then coordinating materials, delivery and installation across the proposed work.
Coordinate several storage needs without repeating one layout
A closet, bookcase and entertainment wall need different internal arrangements even when they share a finish. Identify each room’s contents and constraints first. A coordinated proposal should explain both the common choices and the details that change from one unit to another.
Design for the contents
Hanging clothes, books, equipment and display pieces need different depths and arrangements. Shelves, drawers and closed storage can be combined around those uses rather than repeated as identical compartments.
A fitted piece still needs clearance
Doors, outlets, windows and circulation space affect the design. Drawer travel and door swings matter just as much as the overall width of the unit.
Materials and the finished edge
Visible faces, internal surfaces and hardware each influence appearance and daily use. A fabrication quote should connect those selections with delivery access, fitting and any final decoration.
Built-in shelving, cabinetry and entertainment walls combine dimensions, storage, materials and finish choices. Lighting, wiring access and hardware are separate details to coordinate with the furniture.
Custom built-ins, closets and millwork planning in Woolwich
For a Woolwich enquiry, identify the community, full address and rooms involved. Access, available installation space and retained finishes should be checked for that property. Confirm which rooms and work are accepted before arranging a visit or assuming the same scope throughout the township.
Use the full custom built-ins, closets and millwork guide alongside Woolwich service guide. Include the fitted trim and moulding details when coordinating adjoining work.
Plan the work and handoff
Approve a room-by-room schedule
Confirm site measurements and shop drawings, with samples and hardware decisions for each piece. Identify fabrication, delivery and fitting responsibilities and resolve any dependencies on flooring or decoration before manufacture.
Handover each installation
Review levelling, anchoring, crown and scribe trim, hardware operation and paint or stain completion. Track cleanup, final inspection and any adjoining repair by room so one finished unit does not hide unfinished work elsewhere.
Prepare the property brief
Map the delivery sequence
Photograph the route to each room, including steps and turns. Discuss temporary storage, assembly space and which rooms need to stay usable during fitting; several units can require more staging space than expected.
List services by room
Mark outlets, vents, lighting and equipment connections on each sketch. Preserve necessary access and arrange specialist assessment where the design affects services before the drawings are approved.
Quick request checklist
Prepare Your Custom Built-Ins, Closets and Millwork Request
Define the Function
List storage, equipment and daily-use requirements.
Record the Space
Identify layout constraints and dimensions needing confirmation.
Choose Components
Compare materials, finishes, doors and hardware.
Approve the Details
Confirm design and installation scope before fabrication.
Custom built-ins, closets and millwork questions for Woolwich
How much does custom furniture cost in Woolwich?
Request room-by-room scopes showing dimensions, materials, divisions, hardware, finish and installation. Identify shared delivery arrangements and separate specialist or decoration work. This makes a multi-room quotation clearer than a single total without a component schedule.
How long does custom furniture take to build and install in Woolwich?
A programme should identify measurement, approvals, fabrication and fitting for each unit. Some work may be coordinated, but access and finish requirements can affect the order. Confirm availability and the sequence for the accepted rooms before clearing the whole property.
What materials do you use for custom built-ins in Woolwich?
Painted MDF, hardwood veneer plywood, solid hardwood and melamine can be compared for different components and uses. Approve the exact materials, edges and finishes per unit, even if the visible colour is consistent across the project.
Can you build a custom entertainment wall in Woolwich?
An entertainment wall can be included as a separate room brief with TV mounting, equipment sizes, cable routes and LED lighting. Keep access and product requirements in the design. Verify the Licensed Electrical Contractor responsible for hired electrical alterations.
Do custom built-ins need a permit in Woolwich?
Review requirements for the property and the actual alterations, especially structural work or changes to services. Electrical work needs its own contractor and ESA requirements review. A multi-room furniture project should not inherit a blanket permit exemption.
Is the service only for freestanding furniture?
The current service covers discussions of built-ins, closets and millwork. Describe the particular piece and whether it must be fixed or movable so its fabrication, delivery and fitting requirements can be assessed together.
How much detail is needed before fabrication?
Approve the overall dimensions, usable compartments, doors, drawers, materials and visible finish. A sketch of the outside shape does not settle the internal arrangement or hardware that determines daily use.
Can a built-in conceal outlets or equipment?
Required access needs to remain part of the design. Identify electrical points, vents and equipment early, then arrange any necessary specialist review instead of enclosing them because they interrupt an otherwise neat layout.
How are materials compared?
Review visible faces, internal panels, edges and hardware separately. Ask for the exact proposed specification and finish sample so the appearance of the doors does not become an assumption about every concealed component.
Can the design change after approval?
A change may affect material already ordered, fabrication or adjoining dimensions. Agree the revision and its consequences before it proceeds, with the accepted drawing clearly distinguished from earlier alternatives.
What should installation include?
Confirm delivery, assembly, fitting, fixings, handles and decoration individually. Review door and drawer operation at handoff, along with the usable storage and any remaining work around the unit's edges.
What should a custom-storage enquiry in Woolwich include?
Describe the room and how assembled pieces can reach it, including elevators, stair turns and shared corridors. Provide the storage needs as well as the available wall dimensions; delivery access can influence how the millwork is divided.
Can one room be approved before the others?
Discuss whether separate approvals and fabrication stages are practical. Confirm the implications for material consistency, delivery and fitting, and keep the accepted scope for each room clear before any part proceeds.
Related services, guides and property details
Leading brands in interior materials and finishes

- CGC


- MAPEI
- ARDEX
- KOHLER
- Moen
- Delta
- Caesarstone
- Cosentino

For a service enquiry, use the contact link above. The date and time request only shares preferences; arrangements are confirmed separately.
Start with your property
Send an enquiry.
A request is not a confirmed appointment or service agreement.
Want to include a preferred date and time?
Share a preferred date and time. We will confirm arrangements with you; sending a request does not book an appointment.
Request an Appointment for Custom Built-Ins, Closets and Millwork
Choose a preferred date and time. The team will confirm availability and the proposed arrangements.
Prefer to send the details first? Request a quote or call (519) 501-5003.