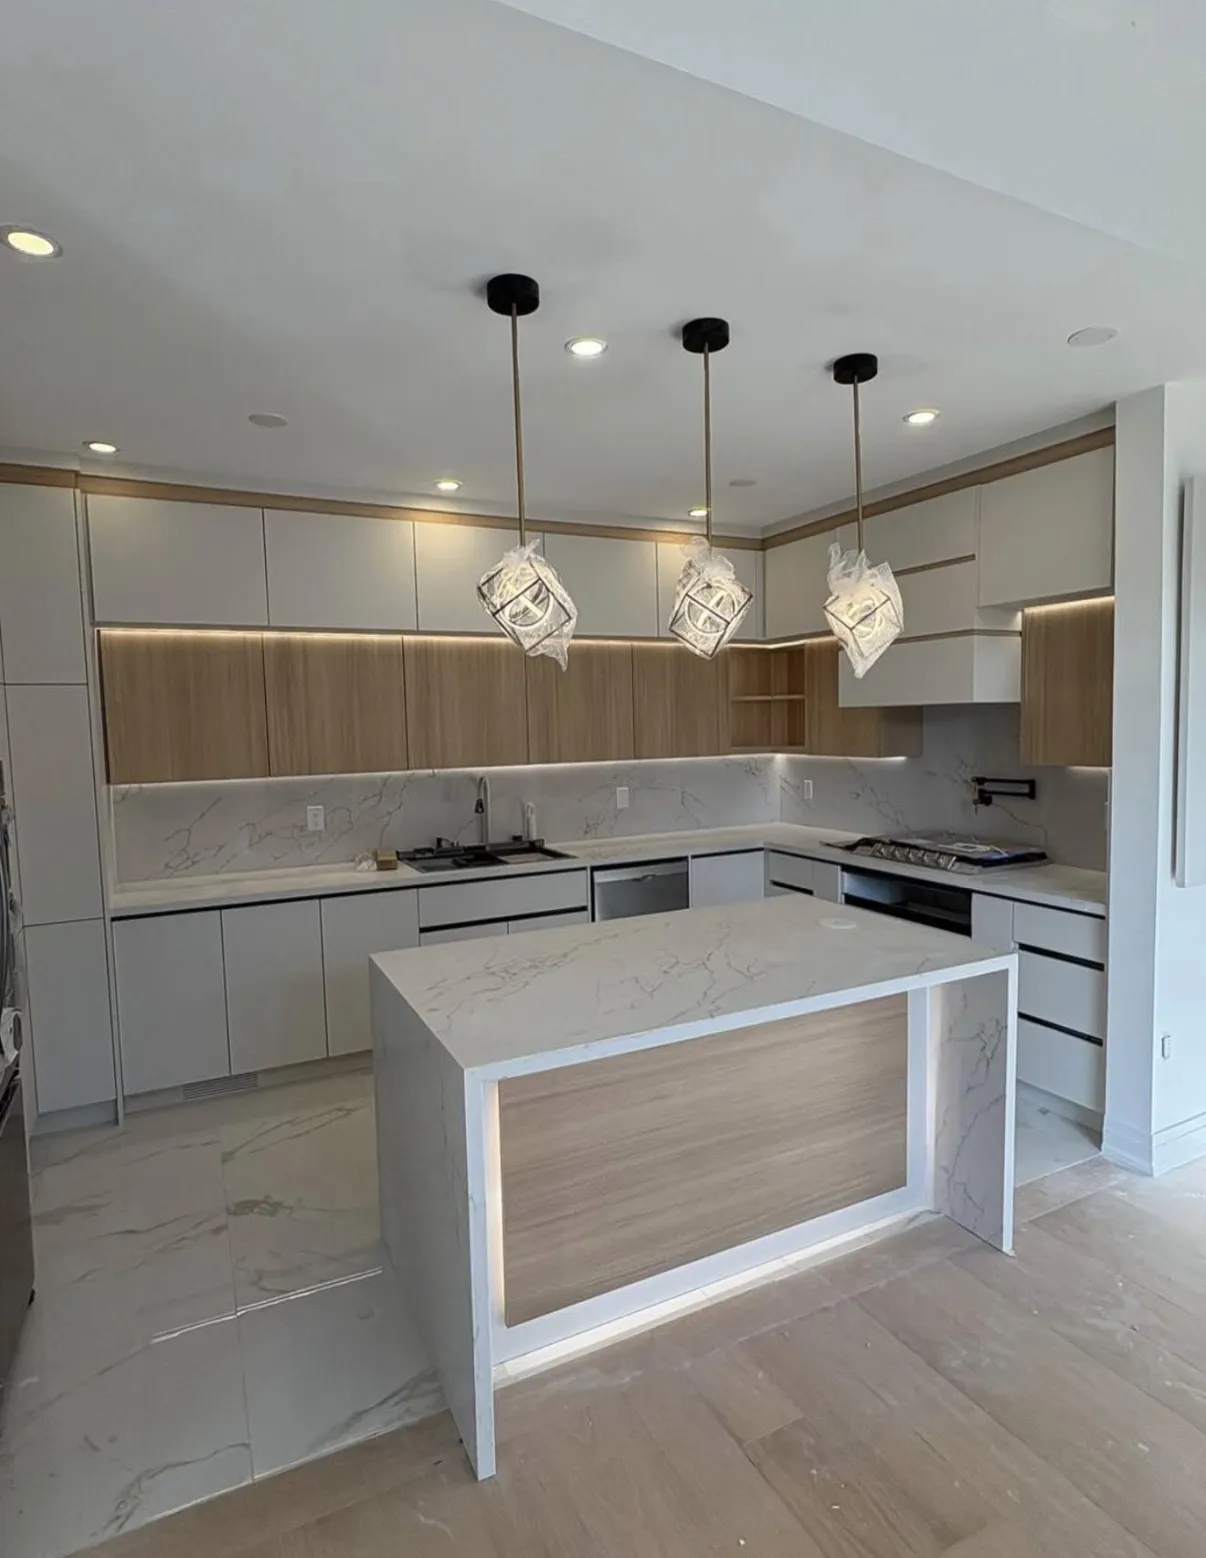
Kitchen Renovations in Breslau, Ontario
Plan kitchen updates in Breslau using current cabinet dimensions and exact appliance models, with any surface, lighting and connection changes defined together.
Check appliance upgrades against the kitchen that is installed
A different refrigerator, range or dishwasher can affect more than its visible opening. Compare the actual product information with cabinet doors, worktops and the way the room is used before deciding which neighbouring components need to change.
Work surfaces and movement
The places used for unloading groceries, preparing food and clearing dishes should connect sensibly. Door swings and appliance openings can make a generous-looking layout feel tight in use.
Cabinetry before finishing details
Drawer arrangements, cabinet depths and appliance dimensions shape the practical storage. Countertops, backsplash and lighting can then support that layout instead of forcing changes after ordering.
Cosmetic changes or a new arrangement?
Retaining the layout is a different project from moving services or altering walls. The quote should distinguish the visible finishes from any plumbing, electrical or structural work created by the design.
Kitchen renovations planning in Breslau
For a Breslau home, provide photographs of the installed kitchen and identify any differences from sales or construction drawings. If a move-in date matters, state access and occupancy arrangements separately from preferred completion. The address does not establish a builder package, a project history with D&D or a need to replace otherwise useful finishes.
Use the full kitchen renovations guide alongside Breslau service guide. Include countertop fabrication and fitting when coordinating adjoining work.
Plan the work and handoff
Review compatibility before ordering
Confirm the installed layout and the complete selection list, with trade assessments and approvals assigned. Resolve changes to openings or adjacent finishes before releasing fabrication information.
Check the arrangement at handoff
Operate appliance and cabinet doors together and review worktop and backsplash junctions. Confirm connection status, retain product instructions and record any remaining repair or decoration work.
Prepare the property brief
Use the current room record
Provide photographs, a rough measured sketch and model references for both retained and proposed appliances. Flag products already purchased and decisions still open so provisional information cannot become a final order assumption.
Coordinate deliveries and occupancy
Describe the route for removing old appliances and bringing in cabinetry, with component storage and protected rooms identified. Discuss temporary kitchen use and access dates rather than relying on an intended move-in deadline.
Quick request checklist
Prepare for Kitchen Renovations
Set Room Priorities
Separate essential layout, storage and finish changes from optional ideas.
List Retained Elements
Identify the cabinetry, appliances or surfaces that will remain.
Resolve Selections
Record exact products and any allowances or undecided items.
Plan Access
Confirm deliveries, use of the room and the agreed work sequence.
Kitchen renovations questions for Breslau
How much does a kitchen renovation cost in Breslau?
The price depends on which existing elements remain and what changes are needed around the selected appliances. Compare cabinet work, surfaces, removal, trade responsibilities and repair allowances separately. A builder’s original option price or a generic renovation range is not a quotation for the installed room.
How long does a kitchen renovation take in Breslau?
Confirm product delivery, cabinet readiness, fabrication and connection stages before agreeing the programme. An appliance substitution or changed opening can affect several tasks. Discuss the period without kitchen facilities and the consequences of unresolved selections rather than assuming work finishes before a preferred move-in date.
Do kitchen renovations need a permit in Breslau?
Confirm requirements for the actual alterations with the responsible municipality, with electrical changes reviewed separately. Ontario’s building-permit overview is a starting point. Record required application and inspection tasks instead of assuming all are included with cabinetry.
Can you remove a wall to open up my kitchen in Breslau?
An opening needs assessment of the actual wall, concealed services and required approvals before design is final. Include the effect on adjoining floors and ceilings and identify the responsible design and trade work. A recent construction drawing does not by itself confirm that removal is available.
Do you work with specific cabinet brands in Breslau?
Bring the existing cabinet information if matching or extending a run is important. Confirm the proposed manufacturer, finish, construction and hardware for the actual project. An exact continuing range, supplier partnership or standard upgrade cannot be assumed from the age of the kitchen.
Can I renovate part of the kitchen?
Yes, describe the parts to retain and the problems to solve. The proposal can distinguish a countertop or finish change from cabinet replacement, while identifying any repairs where the new work meets existing surfaces.
Should I buy appliances before the layout is complete?
Supply the exact models for planning, but confirm fit and delivery arrangements before committing. Door openings, clearances, ventilation provisions and connection locations can affect cabinets and worktops as well as the appliance space itself.
What is involved in adding an island?
Start with circulation, seating, storage and the intended work surface. If the island needs services or alters the room layout, those tasks should be reviewed separately and coordinated before cabinetry or countertop fabrication.
Can a wall be removed as part of the renovation?
Establish what the wall contains and whether structural or approval review is needed before design is final. Ontario's permit guidance is a starting point; the municipality must confirm requirements for the actual proposal. Ontario building-permit guidance
Who handles the electrical changes?
Identify the electrical scope and responsible contractor in the proposal. Hired electrical work in Ontario requires a Licensed Electrical Contractor; verify that business through ESA rather than assuming the renovation brand itself holds the licence. ESA: verify the electrical contractor
What should I compare between kitchen proposals?
Compare the same layout, cabinet construction, hardware, worktops, preparation and finishing boundaries. Identify allowances, owner-supplied items and unselected products so a lower total does not simply reflect missing components.
What should a kitchen enquiry in Breslau say about access?
Include stairs, parking for deliveries, building access rules supplied by the owner and whether the household remains on site. These details affect material movement and the temporary use of the home, regardless of the chosen cabinet style.
Can I buy a larger refrigerator before the cabinet plan is settled?
Provide its exact model for review first. Compare the required opening and door operation with adjacent cabinets, counters and the delivery route. Confirm the complete arrangement and any service changes before purchase, so an appliance choice does not force an unplanned cabinet or surface replacement.
Related services, guides and property details
Leading brands in interior materials and finishes

- CGC


- MAPEI
- ARDEX
- KOHLER
- Moen
- Delta
- Caesarstone
- Cosentino

For a service enquiry, use the contact link above. The date and time request only shares preferences; arrangements are confirmed separately.
Start with your property
Send an enquiry.
A request is not a confirmed appointment or service agreement.
Want to include a preferred date and time?
Share a preferred date and time. We will confirm arrangements with you; sending a request does not book an appointment.
Schedule Your Free Consultation
Send your preferred time and property details. Confirm the arrangements directly before treating the request as an appointment.
Prefer to send the details first? Request a quote or call (519) 501-5003.