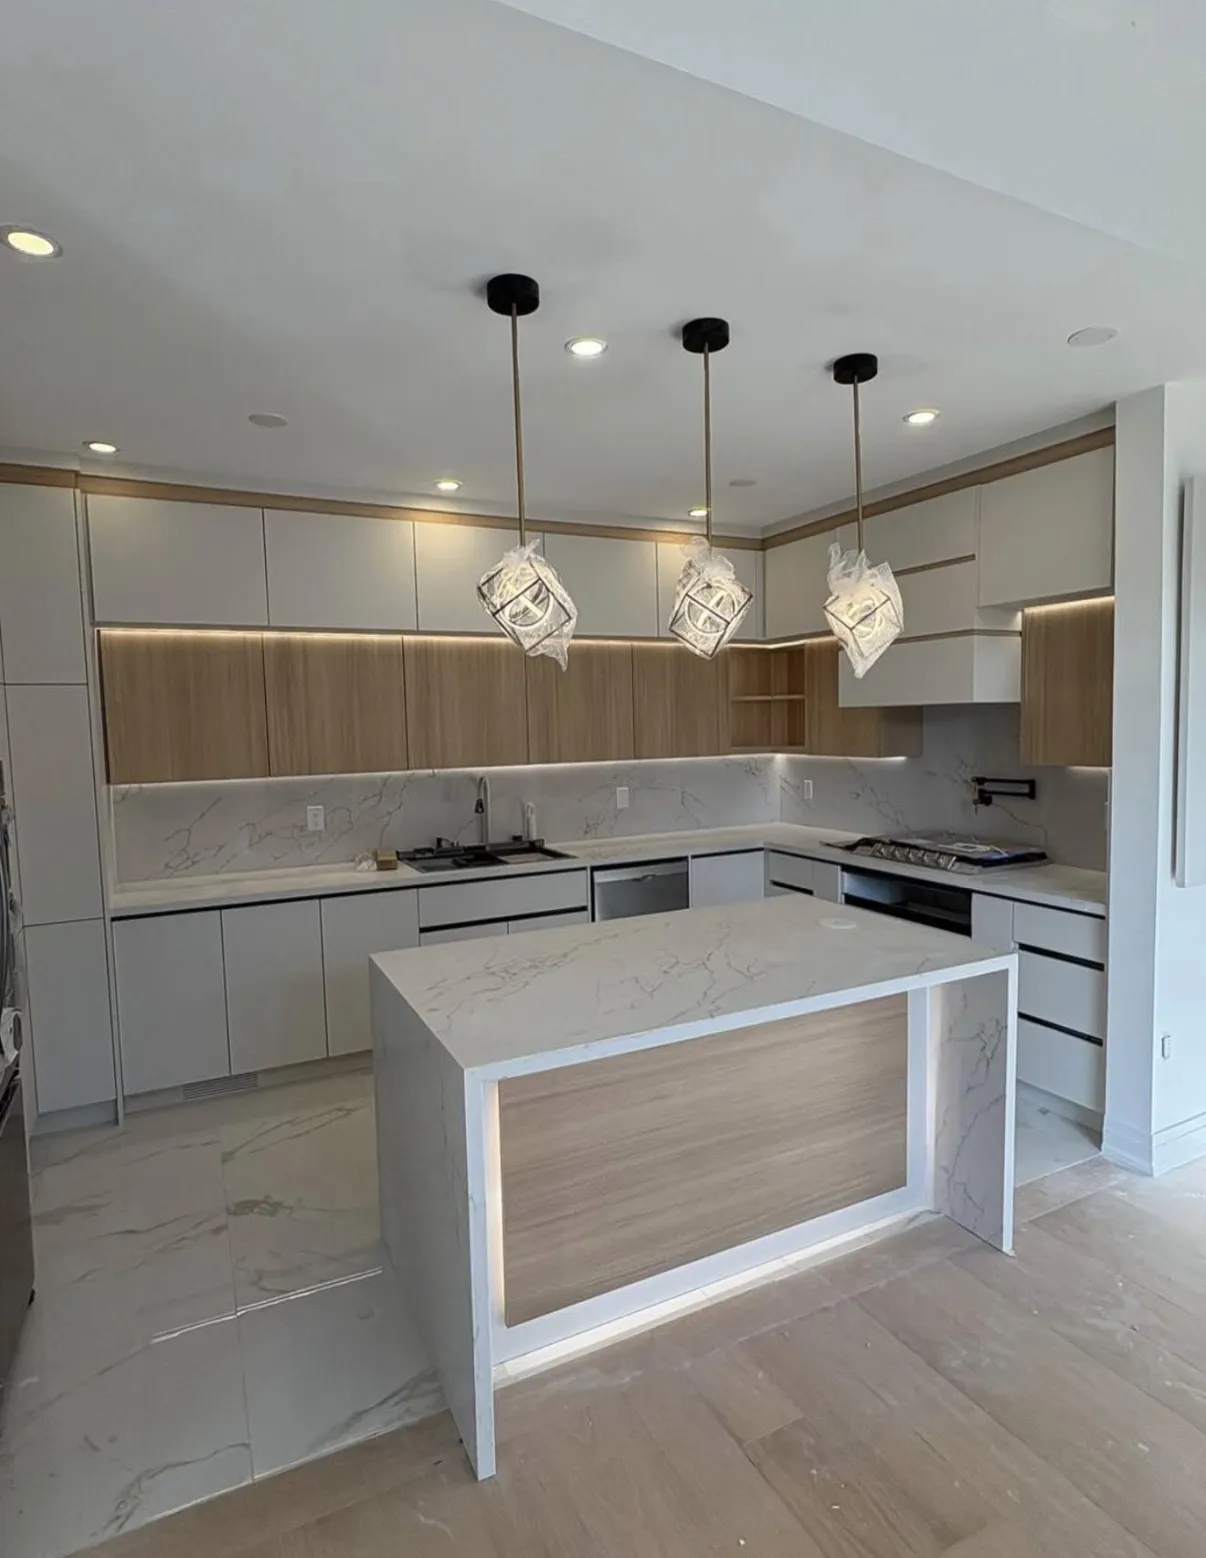
Kitchen Renovations in Ayr, Ontario
Plan a kitchen renovation in Ayr with retained flooring and woodwork identified alongside cabinet storage, worktops and appliance decisions.
Connect new kitchen work to the finishes you want to keep
Keeping an existing floor or trim detail can help define the renovation, but it also makes the edges important. Review where cabinets stop, how appliances fit and what removal may expose before selecting the replacement arrangement.
Work surfaces and movement
The places used for unloading groceries, preparing food and clearing dishes should connect sensibly. Door swings and appliance openings can make a generous-looking layout feel tight in use.
Cabinetry before finishing details
Drawer arrangements, cabinet depths and appliance dimensions shape the practical storage. Countertops, backsplash and lighting can then support that layout instead of forcing changes after ordering.
Cosmetic changes or a new arrangement?
Retaining the layout is a different project from moving services or altering walls. The quote should distinguish the visible finishes from any plumbing, electrical or structural work created by the design.
Kitchen renovations planning in Ayr
For an Ayr home, photograph the kitchen’s connection to adjoining rooms and any existing woodwork you want retained. If an entrance or floor transition affects movement of cabinets, show it in the enquiry. These are conditions to confirm at the property, not assumptions about every village or surrounding rural home.
Use the full kitchen renovations guide alongside Service areas and enquiries. Include countertop fabrication and fitting when coordinating adjoining work.
Plan the work and handoff
Review the boundaries before ordering
Confirm cabinet divisions, end treatments and repair limits with the proposed products. Resolve assessments that could change the arrangement before final dimensions are used for cabinetry or worktops.
Check transitions and everyday operation
At handoff, open drawers and appliance doors beside the retained features and inspect floor and backsplash junctions. Review care documents and record unfinished decoration or connection work.
Prepare the property brief
Make a retained-item record
Provide whole-room views, trim close-ups and information about existing flooring. Keep appliance and sink references with the sketch, and list any spare matching materials without assuming that repairs will disappear.
Agree workable access
Describe steps, doorways and the route for removal. Plan temporary storage and food preparation, identifying occupied rooms and the person able to approve selections or changes during the work.
Quick request checklist
Prepare for Kitchen Renovations
Set Room Priorities
Separate essential layout, storage and finish changes from optional ideas.
List Retained Elements
Identify the cabinetry, appliances or surfaces that will remain.
Resolve Selections
Record exact products and any allowances or undecided items.
Plan Access
Confirm deliveries, use of the room and the agreed work sequence.
Kitchen renovations questions for Ayr
How much does a kitchen renovation cost in Ayr?
The cost follows the amount of cabinetry replaced, the selected surfaces and the work required at retained finishes. Compare the same layout and repair boundaries, with product allowances, removal and trade work identified. A general kitchen range cannot price a particular floor or trim interface.
How long does a kitchen renovation take in Ayr?
Confirm the sequence after cabinet fit and retained finishes have been assessed. Ordering, fabrication, installation and connections may occur at different stages, with repairs requiring their own decisions. Ask how long the kitchen will be unavailable and how changes to the accepted scope affect that period.
Do kitchen renovations need a permit in Ayr?
Confirm the actual proposal’s requirements with the responsible municipality, identifying wall and service alterations. Ontario’s permit overview is a starting point. Record who handles required applications or inspections rather than assuming they accompany every finish renovation.
Can you remove a wall to open up my kitchen in Ayr?
Have the wall and the desired opening assessed before committing to removal. Its structural role and concealed services matter, as do the floor, ceiling and trim repairs on either side. Any design and approval work should be defined separately before the cabinet layout relies on that opening.
Do you work with specific cabinet brands in Ayr?
Bring the appearance and construction details you prefer, especially where cabinets meet retained woodwork. Confirm the actual manufacturer, finish, hardware and supply arrangement in the proposal. The page does not establish an exact matching range, a supplier partnership or standard upgraded components.
Can I renovate part of the kitchen?
Yes, describe the parts to retain and the problems to solve. The proposal can distinguish a countertop or finish change from cabinet replacement, while identifying any repairs where the new work meets existing surfaces.
Should I buy appliances before the layout is complete?
Supply the exact models for planning, but confirm fit and delivery arrangements before committing. Door openings, clearances, ventilation provisions and connection locations can affect cabinets and worktops as well as the appliance space itself.
What is involved in adding an island?
Start with circulation, seating, storage and the intended work surface. If the island needs services or alters the room layout, those tasks should be reviewed separately and coordinated before cabinetry or countertop fabrication.
Can a wall be removed as part of the renovation?
Establish what the wall contains and whether structural or approval review is needed before design is final. Ontario's permit guidance is a starting point; the municipality must confirm requirements for the actual proposal. Ontario building-permit guidance
Who handles the electrical changes?
Identify the electrical scope and responsible contractor in the proposal. Hired electrical work in Ontario requires a Licensed Electrical Contractor; verify that business through ESA rather than assuming the renovation brand itself holds the licence. ESA: verify the electrical contractor
What should I compare between kitchen proposals?
Compare the same layout, cabinet construction, hardware, worktops, preparation and finishing boundaries. Identify allowances, owner-supplied items and unselected products so a lower total does not simply reflect missing components.
What should a kitchen enquiry in Ayr say about access?
Include stairs, parking for deliveries, building access rules supplied by the owner and whether the household remains on site. These details affect material movement and the temporary use of the home, regardless of the chosen cabinet style.
Can I replace a kitchen run while retaining a continuous floor?
Mark the old and proposed cabinet footprints and have the likely exposed areas reviewed. Check appliance openings and finished levels as part of the same decision. Retention may be practical, but a local repair or revised cabinet boundary should be agreed before removal leaves the floor treatment unresolved.
Related services, guides and property details
Leading brands in interior materials and finishes

- CGC


- MAPEI
- ARDEX
- KOHLER
- Moen
- Delta
- Caesarstone
- Cosentino

For a service enquiry, use the contact link above. The date and time request only shares preferences; arrangements are confirmed separately.
Start with your property
Send an enquiry.
A request is not a confirmed appointment or service agreement.
Want to include a preferred date and time?
Share a preferred date and time. We will confirm arrangements with you; sending a request does not book an appointment.
Schedule Your Free Consultation
Send your preferred time and property details. Confirm the arrangements directly before treating the request as an appointment.
Prefer to send the details first? Request a quote or call (519) 501-5003.