What bathroom vanity installation services are available in Kitchener-Waterloo?

D&D Interior Services installs floating, freestanding, double vanities, vessel sinks, and medicine cabinets throughout Waterloo Region. Call (519) 501-5003 for a free estimate.

🎉 Interior projects: discuss the rooms, finishes and timing.
Kitchener • Waterloo • Cambridge • Guelph & Surrounding Areas
(519) 501-5003 Mon-Sat 7AM-7PM
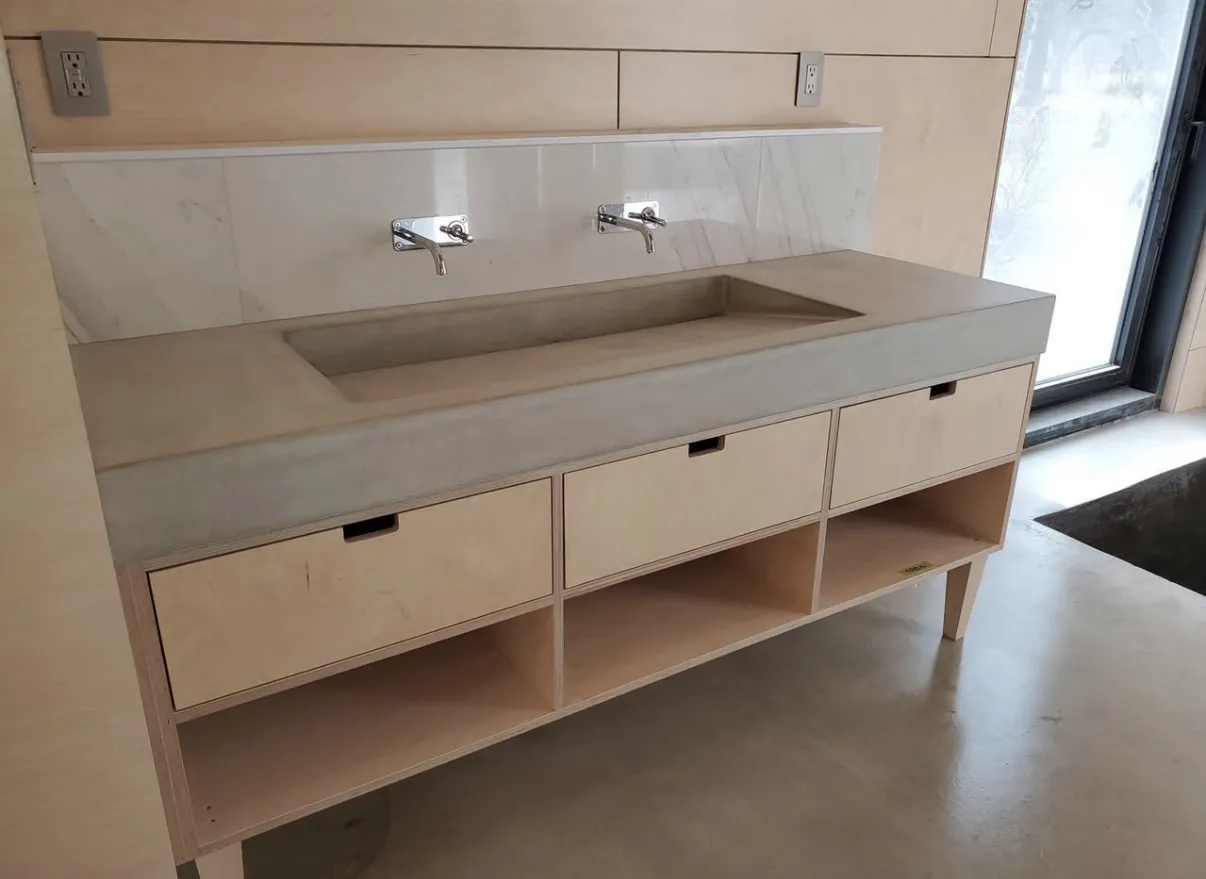
A long integrated bathroom basin above light wood drawers and open storage

Bathroom Vanity Installation & Custom Vanities in Kitchener-Waterloo

Plan a vanity replacement or installation with the dimensions, cabinet, countertop, basin and related finishing work considered together.

A long integrated bathroom basin above light wood drawers and open storage

Make better use of the space around the basin

A vanity combines storage, a worktop and a basin in one frequently used part of the bathroom. Its dimensions need to fit the room while leaving doors, drawers and adjacent fixtures usable.

Storage that works around plumbing

Drawer and cupboard layouts need to accommodate the connections behind them. The outside dimensions alone do not show how much usable storage a unit provides.

A complete combination

Cabinet, basin, top and taps need to work together. Their sizes and fixing details affect the finished height, cutouts and the space available for daily use.

The surrounding finishes

Removing an old vanity can reveal unfinished walls or flooring. Those repairs, plumbing connections and disposal should be clear in the installation quote, particularly when the new unit has a different footprint.

Define the work

Items to discuss and define in the accepted quotation or management agreement; not automatic inclusions.

Cabinet and basin combination

Discuss the vanity dimensions, storage, top, basin, taps and hardware as one coordinated set of components.

Connections and surrounding work

List removal, plumbing, wall support review, floor or wall repairs and disposal separately, especially where the footprint changes.

Options to consider

Replace within the current footprint

Compare the new storage arrangement with existing connections and identify which surrounding finishes can remain.

Change the size or style

A different width, floating cabinet or basin layout may expose surfaces and change support or connection requirements; assess the whole installation before ordering.

Location planning and service coverage

Bathroom Vanity Installation: location planning

Choose a location page for property planning details, related services and an enquiry route. Confirm the property address, requested scope and availability directly before arranging work.

In our clients’ words

What our clients say

Bathrooms

"We upgraded to a double vanity with a stone top and it completely changed our master ensuite. D&D's installation was immaculate — plumbing rough-in, cabinet mounting, countertop seaming. Every detail was handled right."

Eric & Dana S.Homeowners, Waterloo
Read this testimonial

Bathrooms

"Our powder room had a pedestal sink that offered zero storage. D&D swapped it for a beautiful floating vanity with under-counter cabinetry and a quartz top. The room looks polished and finally functional."

Heather N.Homeowner, Kitchener
Read this testimonial

Bathrooms

"D&D helped us choose a vanity that worked with our existing tile rather than replacing everything. Great advice, great install. The bathroom looks like a full reno at half the cost — and we couldn't be happier."

Tony V.Homeowner, Cambridge
Read this testimonial

Plan the work and handoff

Confirm fit before purchase

Review cabinet interiors and connections as well as outside dimensions, including wall and floor conditions.

Coordinate the room handoff

Agree removal, fitting, reconnection and finish repairs, and confirm when the basin can return to use.

Before the assessment

Document the current unit

Photograph the cabinet, surrounding floor and visible connections without dismantling anything, including unfinished areas visible beside the existing unit.

Check usable clearance

Note the bathroom door, toilet, shower and the space needed for drawers to open.

Keep component models

Collect cabinet, top, basin and tap specifications instead of relying on an assembled showroom photograph.

Quick request checklist

Prepare for Bathroom Vanity Installation

1

Record the Space

Identify the room, current unit and access constraints.

2

Compare Components

Keep cabinet, top, basin, tap and storage choices together.

3

Clarify Connections

Review plumbing, repairs, trim and disposal responsibilities.

4

Confirm the Handoff

Keep agreed arrangements and product information available.

Questions about Bathroom Vanity Installation

Can I change to a wider vanity?

Review the available clearance around the door, toilet and shower together with connection locations. A wider cabinet may fit the wall but leave drawers difficult to use or require surrounding finishes to change.

Does a floating vanity need different preparation?

Its support requirements need review against the wall construction and the selected product. Include the manufacturer's fixing information and any wall-opening or repair work in the proposal before the unit is ordered.

Will the existing plumbing fit inside new drawers?

Not necessarily. Drawer depth and internal divisions may conflict with existing connections. Compare the cabinet's internal layout and basin position before deciding whether plumbing changes or a different unit are needed.

Are the basin and taps included with every vanity?

Product packages vary. Identify the cabinet, top, basin, tap, drain and handles separately, including who supplies each item and who is responsible for connection work.

What happens to the floor under the old cabinet?

Removal may reveal unfinished or differently coloured surfaces, especially with a smaller or floating replacement. Discuss the likely repair boundary and any spare matching material before assuming the new unit hides it.

What should be checked at the end?

Review cabinet and drawer operation, the agreed connections, exposed edges and surrounding repairs. Keep the product care information and any use instructions, with unfinished items recorded against the accepted scope.

Related services, guides and property details

For a service enquiry, use the contact link above. The date and time request only shares preferences; arrangements are confirmed separately.

Start with your property

Send an enquiry.

Discuss a Vanity Project

A request is not a confirmed appointment or service agreement.

(519) 501-5003
Want to include a preferred date and time?

Share a preferred date and time. We will confirm arrangements with you; sending a request does not book an appointment.

Schedule Your Free Consultation

Send your preferred time and project details. Confirm the arrangements directly before treating the request as an appointment.

Prefer to send the details first? Request a quote or call (519) 501-5003.

Book Your Vanity Installation Consultation

Select a date and time that works for you.

Text for a Free Quote Call Now