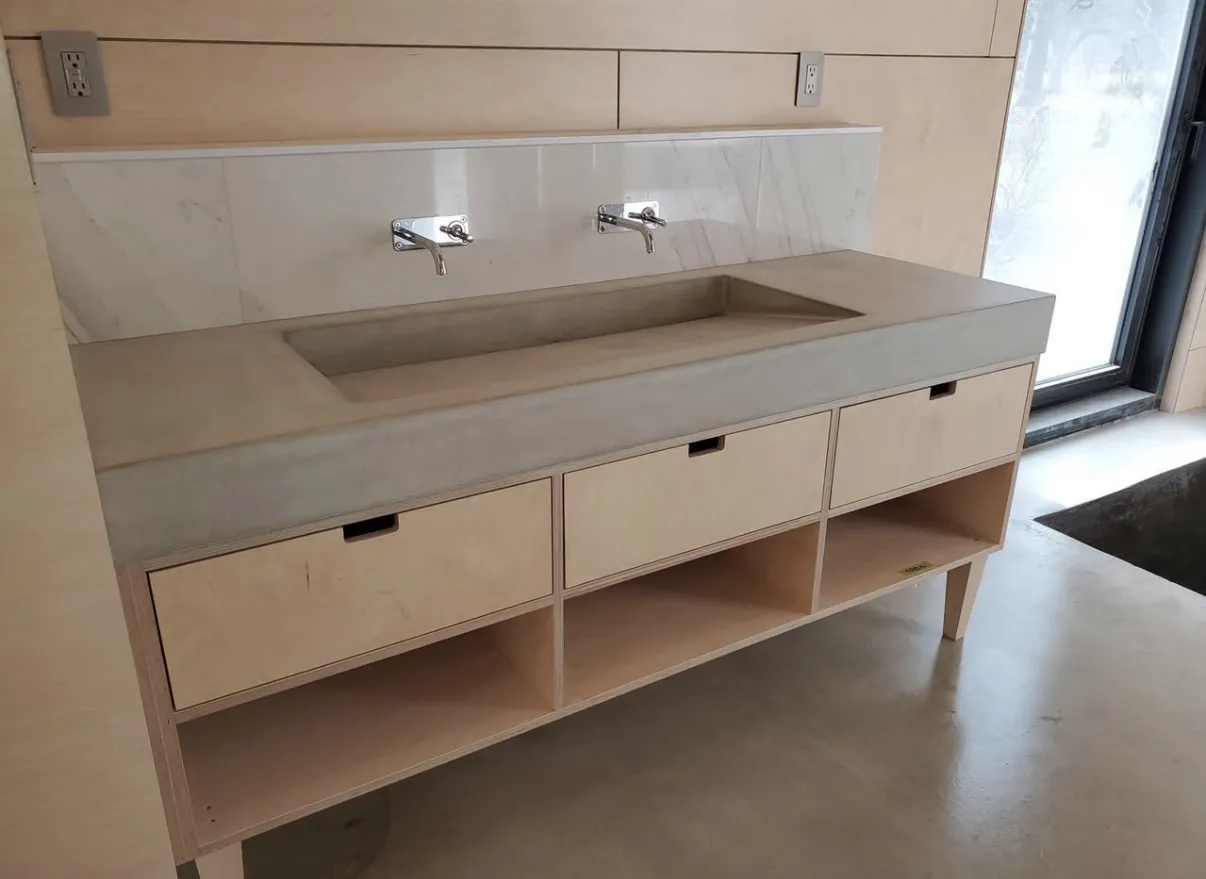
Vanity Installation in Cambridge, Ontario
Discuss vanity replacement in Cambridge with the new footprint, existing floor and wall finishes, and connection arrangements reviewed together.
Account for the surfaces hidden behind the old vanity
A smaller cabinet or a floating style may reveal a floor patch, an old paint line or unfinished wall. Identify those possibilities alongside the storage upgrade so the proposal includes a sensible repair boundary instead of ending at the edge of the new cabinet.
Storage that works around plumbing
Drawer and cupboard layouts need to accommodate the connections behind them. The outside dimensions alone do not show how much usable storage a unit provides.
A complete combination
Cabinet, basin, top and taps need to work together. Their sizes and fixing details affect the finished height, cutouts and the space available for daily use.
The surrounding finishes
Removing an old vanity can reveal unfinished walls or flooring. Those repairs, plumbing connections and disposal should be clear in the installation quote, particularly when the new unit has a different footprint.
A vanity installation combines the cabinet, countertop, sink and surrounding wall area. Faucet, drain, mirror and plumbing changes are separate items to include or exclude explicitly.
Bathroom vanity installation planning in Cambridge
For a Cambridge bathroom, show the vanity beside existing tile, baseboards and door trim. If earlier alterations are visible, include them with the photographs. A location in Galt, Preston or Hespeler does not establish a material’s age or condition; the actual retained finishes need assessment.
Use the full bathroom vanity installation guide alongside Cambridge service guide. Include the wider bathroom renovation scope when coordinating adjoining work.
Plan the work and handoff
Confirm repair boundaries first
Agree the replacement size and any support or connection assessment before ordering. Identify the area of wall and floor work allowed for and how unexpected conditions will be reviewed.
Inspect the new and retained finishes
Operate doors and drawers, confirm connection status and review visible repairs around the cabinet. Retain care information and a clear list of remaining decoration or accessory work.
Prepare the property brief
Photograph the junctions
Provide whole-room views and close images at the cabinet base, wall and top edges. Record any known leak or repair history; do not dismantle finishes to find out what might be concealed.
Plan components and room closure
Keep exact model references and delivery information together. Explain the route to the bathroom and whether another basin is available while removal, repairs and connections are completed.
Quick request checklist
Prepare Your Bathroom Vanity Installation Request
Record the Space
Identify the room, current unit and access constraints.
Compare Components
Keep cabinet, top, basin, tap and storage choices together.
Clarify Connections
Review plumbing, repairs, trim and disposal responsibilities.
Confirm the Handoff
Keep agreed arrangements and product information available.
Bathroom vanity installation questions for Cambridge
How much does vanity installation cost in Cambridge?
The price depends on the selected unit and the preparation and repairs it creates. Compare supply, removal, disposal, fitting, plumbing and mirror work separately. A smaller cabinet is not necessarily a smaller overall job if it exposes flooring or wall areas needing attention.
How long does vanity installation take in Cambridge?
The sequence may include repairs after removal and before the new unit is fitted. Confirm product availability, finishing stages and reconnection responsibility before agreeing the period without a basin. A standard half-day claim cannot account for the actual surfaces revealed.
Can I supply my own vanity and have you install it in Cambridge?
Provide the proposed cabinet, top, basin and tap details for review before purchase. Confirm fit, delivery and responsibility for missing parts or unsuitable items, alongside the installation scope. Owner supply does not remove the need to assess support, plumbing and surrounding repairs.
Do you install floating vanities in Cambridge?
A floating option can be assessed with the manufacturer’s mounting information and the existing wall. Include support preparation, any opening and decoration, and the floor made visible underneath. Do not assume the old cabinet’s presence proves the wall is ready for the new unit.
Do I need a permit for a vanity replacement in Cambridge?
Ask the municipality to confirm requirements for the described alterations, including any connection relocation or related work. Ontario’s permit guidance provides a starting point. Record required responsibilities explicitly rather than relying on a blanket replacement exemption.
Can I change to a wider vanity?
Review the available clearance around the door, toilet and shower together with connection locations. A wider cabinet may fit the wall but leave drawers difficult to use or require surrounding finishes to change.
Does a floating vanity need different preparation?
Its support requirements need review against the wall construction and the selected product. Include the manufacturer's fixing information and any wall-opening or repair work in the proposal before the unit is ordered.
Will the existing plumbing fit inside new drawers?
Not necessarily. Drawer depth and internal divisions may conflict with existing connections. Compare the cabinet's internal layout and basin position before deciding whether plumbing changes or a different unit are needed.
Are the basin and taps included with every vanity?
Product packages vary. Identify the cabinet, top, basin, tap, drain and handles separately, including who supplies each item and who is responsible for connection work.
What happens to the floor under the old cabinet?
Removal may reveal unfinished or differently coloured surfaces, especially with a smaller or floating replacement. Discuss the likely repair boundary and any spare matching material before assuming the new unit hides it.
What should be checked at the end?
Review cabinet and drawer operation, the agreed connections, exposed edges and surrounding repairs. Keep the product care information and any use instructions, with unfinished items recorded against the accepted scope.
What helps assess a vanity replacement in Cambridge?
Provide a whole-room photograph and the proposed component specifications. Mention shared building access and whether another basin is available so delivery, removal and loss of bathroom use can be planned around the actual property.
Can a smaller vanity leave the surrounding tile untouched?
Compare the existing footprint with the actual new unit, including where the old cabinet concealed tile edges or unfinished floor. Retention may be possible, but a repair or planned transition could be needed. Agree the visible result and repair scope before treating the smaller unit as a simple swap.
Related services, guides and property details
Leading brands in interior materials and finishes

- CGC


- MAPEI
- ARDEX
- KOHLER
- Moen
- Delta
- Caesarstone
- Cosentino

For a service enquiry, use the contact link above. The date and time request only shares preferences; arrangements are confirmed separately.
Start with your property
Send an enquiry.
A request is not a confirmed appointment or service agreement.
Want to include a preferred date and time?
Share a preferred date and time. We will confirm arrangements with you; sending a request does not book an appointment.
Request an Appointment for Bathroom Vanity Installation
Choose a preferred date and time. The team will confirm availability and the proposed arrangements.
Prefer to send the details first? Request a quote or call (519) 501-5003.