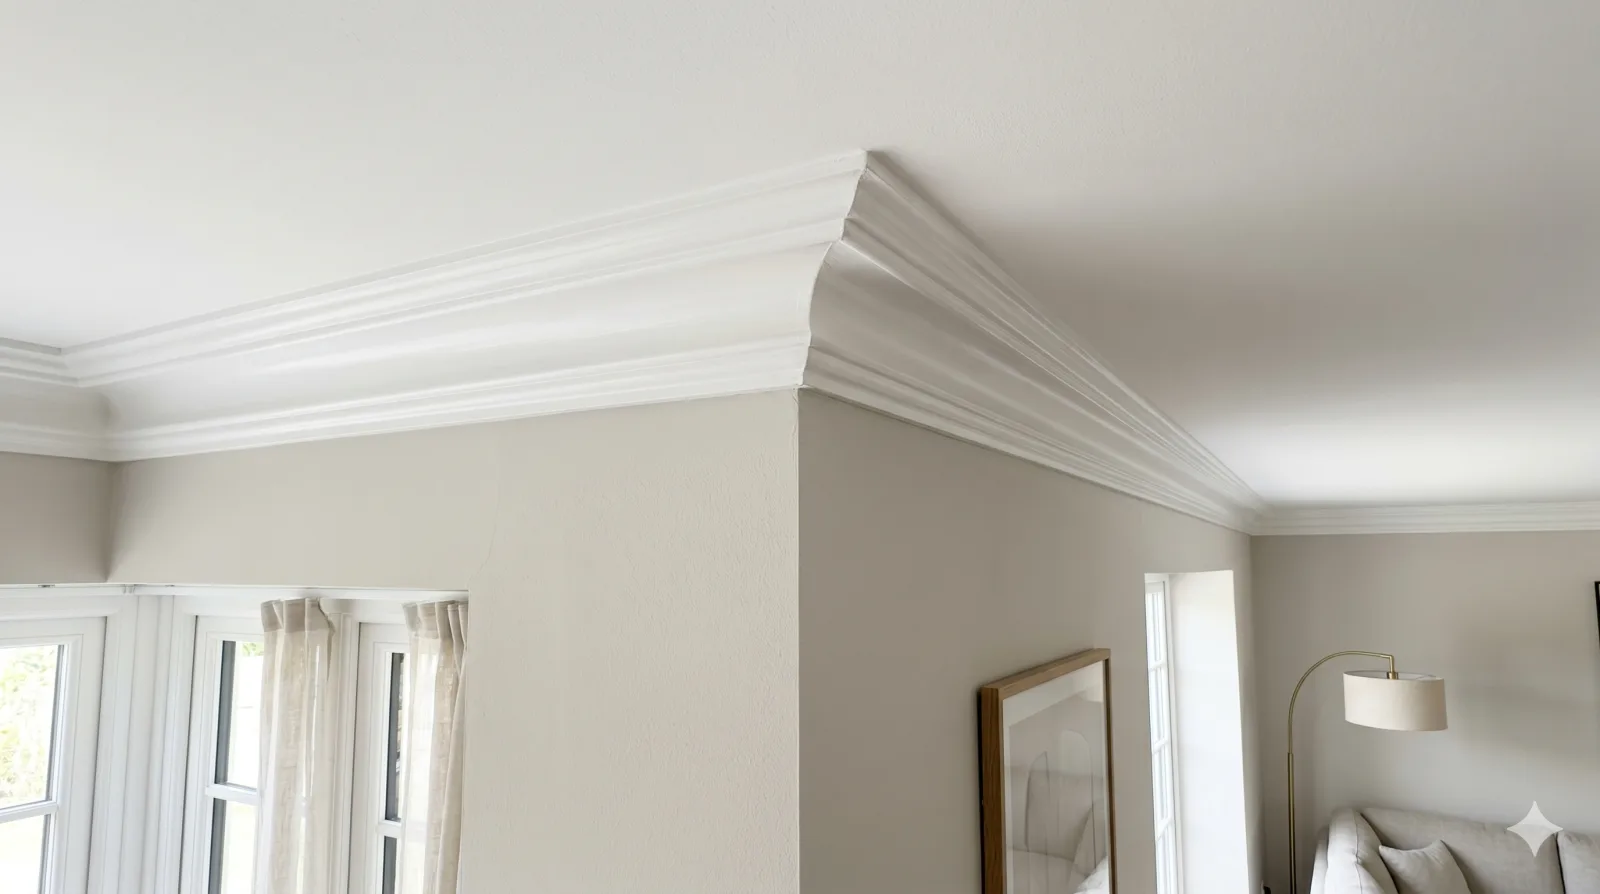
Crown Moulding Installation in Kitchener, Ontario
Plan crown moulding, baseboard and casing work in Kitchener around the room connections, existing profiles and finished floor heights that the new trim will meet.
Connect trim across the rooms that meet
A profile can look right on one wall and awkward where it reaches a stair landing, cabinet or different ceiling height. Map those intersections before ordering, then define fitting and decoration as separate completion stages.
Scale and continuity
A large profile reads differently under a low ceiling than in a tall room. Matching or intentionally coordinating nearby casings and baseboards helps the new detail feel connected to the existing interior.
Corners and transitions
Real rooms are not always perfectly square. Joints, returns and the way trim ends beside cabinets or openings affect the result as much as the straight lengths.
Installation and decoration
New trim may need filling, surface preparation and painting after fitting. The chosen material and finish determine those tasks, so the quote should distinguish installed trim from fully decorated work.
Crown moulding finishes the wall-to-ceiling junction; door casing, window casing and baseboards occupy different parts of a room. Profiles, corner joints and paint preparation determine the trim scope.
Crown moulding and trim planning in Kitchener
For a Kitchener split-level or a main room connected to a hallway, photograph the changes in level and ceiling line. If original casing is staying beside new crown, show both profiles. The actual junctions guide the proposal; a neighbourhood name does not establish the style or condition of the trim.
Use the full crown moulding and trim guide alongside the Kitchener property guide. For adjoining work, discuss flooring and baseboard transitions before agreeing the finishing boundary.
Plan the work and handoff
Approve the set-out
Confirm profile, room boundaries and fitting details before material is cut. Coordinate any changed floor level or service location.
Check the finished edges
Review joints, returns and transitions, then complete the agreed preparation and decoration. Record any touchups or adjacent wall repairs still assigned to another trade.
Prepare the property brief
Show every difficult junction
Include stair edges, cabinets, short wall returns and uneven corners in photographs.
Plan long-piece access
Describe stairs, turns and the working area around the walls. Agree furniture movement, floor protection and material storage.
Quick request checklist
Prepare Your Crown Moulding, Baseboard and Wainscoting Request
List the Trim
Identify rooms, profiles and existing pieces to retain.
Compare Profiles
Record dimensions, materials and transition details.
Clarify Finishing
Check preparation, filling and painting responsibilities.
Arrange Access
Confirm room use, furniture and property protection.
Crown moulding and trim questions for Kitchener
How much does crown moulding installation cost in Kitchener?
For Kitchener trim work, compare lengths, profile material, corner count, ceiling access and the number of returns or transitions. Ask whether removal, filling, primer, paint and cleanup are included. A linear-foot figure alone does not describe a complete decorated room, and no current price range is established here.
How long does crown moulding installation take in Kitchener?
Timing follows the selected profile, room geometry, access and decoration scope. Matching or built-up details can need decisions before fitting, and paint may be a separate stage. Agree the work sequence after those details are settled rather than relying on a standard single-room duration.
What trim profiles do you install in Kitchener?
Discuss standard or built-up crown, baseboards, casing and wainscoting against samples and actual availability. Confirm dimensions, material and finish before ordering. A reference image can explain the desired look but does not establish that any custom profile can be supplied.
Can you match existing trim in my Kitchener home?
A match can be assessed from a sample, dimensions and the adjacent trim. Exact stock may not exist, so compare a close coordinated profile or a separately assessed custom detail. Agree the visible difference and the room boundary before replacement begins.
Does crown moulding installation require a permit in Kitchener?
Describe the complete proposal to the municipality where permit requirements are uncertain, particularly if ceiling construction or services change. Do not extend a decorative-trim assumption to a larger renovation. Ontario’s permit guide explains municipal review.
Can you match trim that is no longer sold?
Bring a sample or clear profile dimensions for review. An exact stock match may not be available, so discuss whether a close coordinated profile or a separately assessed custom detail is appropriate before promising continuity.
Is painting included with trim installation?
Fitted trim and fully decorated trim are different completion points. Ask the quotation to identify preparation, filling, primer and finish painting, including who supplies the colour and handles the adjoining wall.
How do I choose the right profile size?
Compare samples in the actual room alongside ceiling height, doors and existing baseboards. Judge the projection as well as the face width; a profile that works on a sample board may dominate a narrow space.
What happens at uneven walls or corners?
Existing geometry affects joints and the visible line of the trim. Have problem areas reviewed before installation and agree the expected finish; adding trim does not automatically correct an uneven wall or ceiling.
Can wainscoting work around outlets and heaters?
Include these items in the layout from the start. Their positions affect panel spacing and access, and any relocation or related trade work should be identified separately rather than hidden within the trim allowance.
Should baseboards be installed before new flooring?
Coordinate the sequence with the flooring specification and finished height. Existing baseboards may be retained, removed or replaced, but the agreed treatment of gaps, shoe moulding and door transitions needs to be clear.
What should trim photographs show for a Kitchener property?
Photograph a whole wall and a close view of the existing profile, including where it meets stairs, cabinets or a different room. This helps distinguish a matching repair from a change that should continue across adjoining spaces.
Can crown continue across a change in ceiling height?
Show the junction and the nearby doors or cabinets before choosing the profile. A return, a change of detail or a different stopping point may suit the room better than forcing one continuous line. Agree that treatment in the set-out before cutting.
Related services, guides and property details
Leading brands in interior materials and finishes

- CGC


- MAPEI
- ARDEX
- KOHLER
- Moen
- Delta
- Caesarstone
- Cosentino

For a service enquiry, use the contact link above. The date and time request only shares preferences; arrangements are confirmed separately.
Start with your property
Send an enquiry.
A request is not a confirmed appointment or service agreement.
Want to include a preferred date and time?
Share a preferred date and time. We will confirm arrangements with you; sending a request does not book an appointment.
Request an Appointment for Crown Moulding, Baseboard and Wainscoting
Choose a preferred date and time. The team will confirm availability and the proposed arrangements.
Prefer to send the details first? Request a quote or call (519) 501-5003.