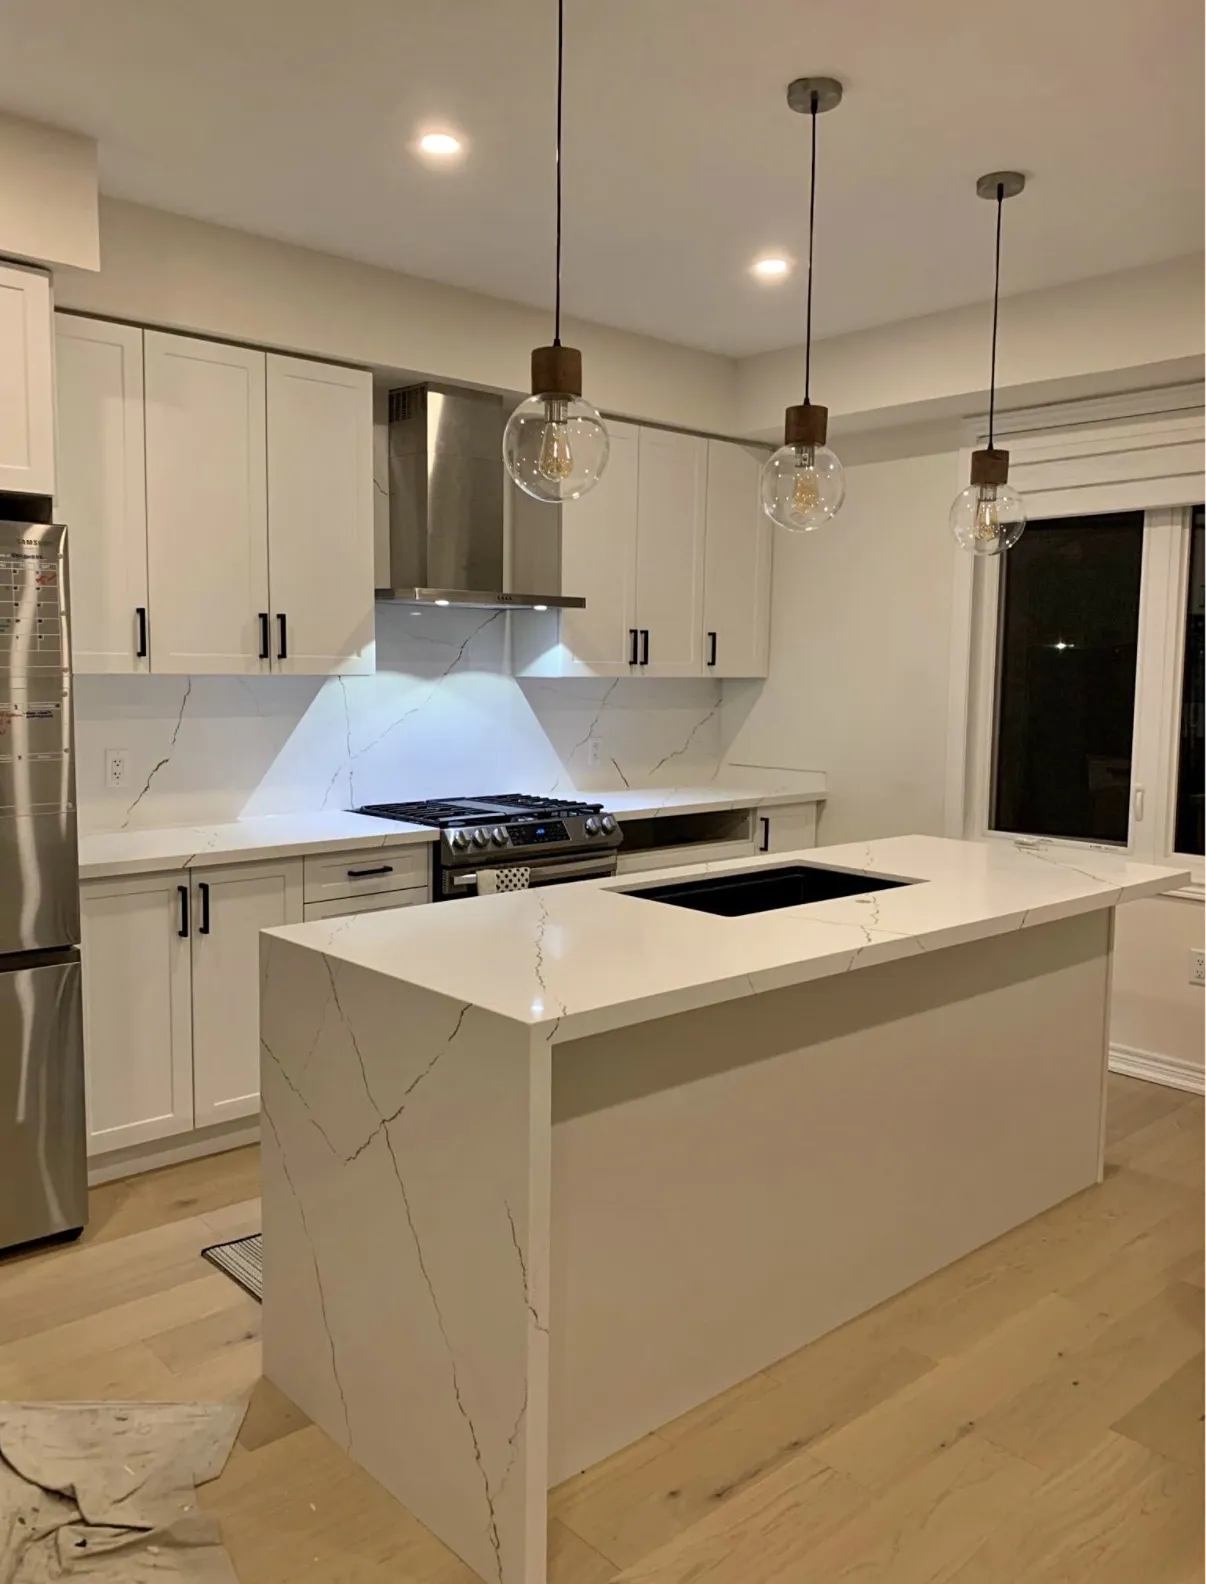
Countertop Installation in Milton, ON
Plan countertop work in Milton by reviewing the selected material, visible edges, seam layout and sink details together with the supporting cabinetry.
Review the worktop pattern beyond the small sample
A sample helps compare colour and finish, while the fabrication layout shows how that choice will appear across corners, seams and exposed ends. Keep both parts of the decision visible before committing to a top that is made for one specific room.
Compare the actual material
Quartz, natural stone and other worktops have different care requirements. Pattern and finish also vary, so the specific selection matters more than a broad material label.
Seams, edges and cutouts
Sink openings, appliance clearances and slab sizes influence where seams and cutouts can sit. These details should be resolved with the layout rather than treated as finishing touches after fabrication.
The cabinets beneath
The supporting cabinets need to suit the proposed top and layout. Removal, supports, backsplash transitions and plumbing reconnection can all affect the installation beyond the countertop itself.
Countertop work includes measurement, material selection, edge details and sink openings. Removal of the old surface, backsplash work and plumbing reconnection are separate items to identify.
Planning countertop installation in Milton, ON
Milton became a town in 1857, and Hugh Foster of one of its founding families donated the land for Town Hall on Mary Street. Streets near the old centre contrast with the much larger newer areas, and worktops are measured differently in each.
In many Milton kitchens the counters are the original builder choice, and a replacement can change the whole room without moving a cabinet. Decide whether the cabinets stay. If they do, check that the boxes are level and the sink base is sound, since new counters are heavy and unforgiving of weak support. Choose the material and edge profile, then tell us the sink and cooktop models so cutouts are based on the real fixtures. Island overhangs, breakfast seating and a back splash all need decisions on dimensions. Note where seams are acceptable and whether the counter has to be carried through a narrow door or stairs. Send photos of the layout and the access path, and we can talk through material, edge detail and seam positions before anything is ordered.
If the kitchen is changing too, ask for the counter template to follow the cabinet install. That order avoids measuring against a layout that is about to change.
Related reading for Milton: kitchen remodelling in Milton, then vanity installation in Milton. The same service has pages for Acton and Guelph, while the countertops guide and the Milton guide are the starting points for everything else. Our number is (519) 501-5003, and the contact page works too; mention the rooms and your schedule.
Plan the work and handoff
Approve one fabrication plan
Review confirmed dimensions, seam positions, edges and cutouts with the accepted product. Have any remaining cabinet or component changes resolved before the top is made.
Keep the review tied to the plan
Inspect the installed surface, edge details and adjoining finishes against the agreed specification. Confirm connection completion and retain product documents for cleaning, care and any stated use restrictions.
Prepare the property brief
Bring the complete selection set
Supply material references, sink and tap specifications and photographs of the surrounding room. Mark undecided items and distinguish a preferred sample from a product already approved for purchase.
Show delivery constraints
Describe the route, stairs and turns between unloading and the installation position. Discuss occupied areas and temporary kitchen arrangements so the delivery and fitting plan accounts for the actual property.
Quick request checklist
Prepare Your Countertop Installation and Replacement Request
Map the Worktops
Identify the layout and existing cabinets.
Compare Materials
Keep exact product, finish and care information together.
Resolve the Details
Record cutouts, edges, seams and adjoining finishes.
Confirm Responsibilities
Clarify removal, supports, connections and fabrication decisions.
Countertop installation and replacement questions for Milton
Can I replace builder-grade counters without new cabinets?
Yes, if the cabinets are sound and level. We check the boxes and sink base before confirming that the existing layout can support the new tops.
What should I decide before a countertop measure?
The material, the edge profile, the sink and tap, and whether the back splash is included. If any of that is open, we can talk through the options at the visit.
Does an island need extra planning?
Yes. Overhang, seating, support and seams need agreement in the plan, and a large island may need special handling to get through the house.
Related services, guides and property details
Partners of D&D Interior Services
Explore finishes and systems for kitchens, bathrooms and living spaces. Final products are selected to suit your design and agreed scope.
 Paints & stainsManufacturer website, opens in a new tab
 Paints & coatingsManufacturer website, opens in a new tab
 Drywall & wall systemsManufacturer website, opens in a new tab
 Tile & shower systemsManufacturer website, opens in a new tab
 Tile adhesives & groutManufacturer website, opens in a new tab
 Kitchen & bath fixturesManufacturer website, opens in a new tab
 Faucets & fixturesManufacturer website, opens in a new tab
 Faucets & fixturesManufacturer website, opens in a new tab
 Countertop surfacesManufacturer website, opens in a new tab
 Countertop surfacesManufacturer website, opens in a new tab
 FlooringManufacturer website, opens in a new tab
 Lighting & controlsManufacturer website, opens in a new tab
 Trim & mouldingsManufacturer website, opens in a new tab
For a service enquiry, use the contact link above. The date and time request only shares preferences; arrangements are confirmed separately.
Start with your property
Send an enquiry.
A request is not a confirmed appointment or service agreement.
Want to include a preferred date and time?
Share a preferred date and time. We will confirm arrangements with you; sending a request does not book an appointment.
Request an Appointment for Countertop Installation and Replacement
Choose a preferred date and time. The team will confirm availability and the proposed arrangements.
Prefer to send the details first? Request a quote or call (519) 501-5003.