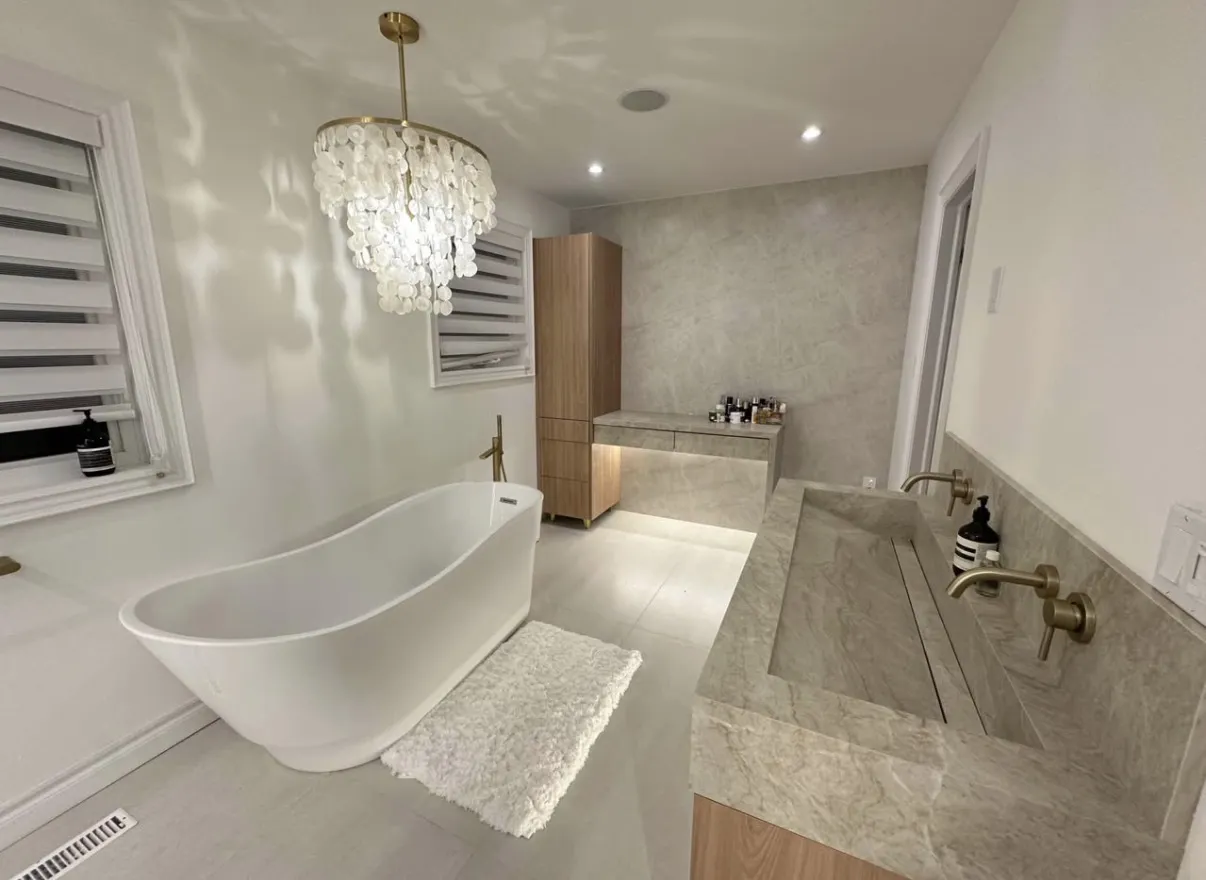
Bathroom Renovations in Milton, ON
Plan bathroom renovation in Milton with tile layout, fixture positions, edge details and the underlying wet-area assembly considered as one coordinated proposal.
Choose tile as part of a complete bathroom finish plan
Tile size and pattern influence the visible lines around a shower, basin and doorway. Discuss those relationships with the preparation and assembly behind the finish so the proposal explains both the selected appearance and the work needed to install it.
Keep the daily routine in view
A larger shower, a second basin or more storage can each change how the room is used. Their value depends on the space available and how doors, drawers and people move around them.
Waterproofing beneath the finish
Tile and grout are not, by themselves, a waterproof assembly. Wet areas need an appropriate underlying system, with corners, penetrations and connections treated as part of that system. Schluter: shower waterproofing
Retain or relocate fixtures?
Keeping fixtures near their existing positions can create a different scope from moving plumbing and electrical services. The quote should connect the chosen layout with those underlying changes and the final finishes.
Bathroom work can involve demolition, substrates, waterproofing, tile, fixtures and ventilation. Replacing finishes within an existing layout is a different scope from moving plumbing or changing the room layout.
Planning bathroom renovations in Milton, ON
Milton is 54 km west of downtown Toronto on Highway 401, and its population grew 20.7% between the 2016 and 2021 census counts. Many households that arrived in that growth are now living with their original bathroom finishes and deciding what to change.
Milton bathroom enquiries tend to be remodels of a builder-grade bathroom, ensuite updates and shower installations, and the first decision is how far to go. A cosmetic update replaces the vanity, mirror, lighting and finishes. A remodel changes the tub or shower, the tile and sometimes the layout. Measure the room, note where the toilet, tub and basin sit, and say what bothers you about the room as it is: a dated shower, too little storage, poor ventilation or a tub nobody uses. If you want a walk-in shower in place of a tub, mention the floor drain location and the room dimensions, since that changes what is involved. Tell us which fixtures you have chosen, and bring photos of tile and finishes you like, and we will put the plan into a written proposal.
Tell us whether the bathroom is the one your household uses most. The schedule can then be set to keep another bathroom available while this one is out of use.
Working on more than one room? Look at vanity installation in Milton and flooring installation in Milton here in Milton. Nearby, see Acton and Guelph. The bathroom renovations guide and the Milton guide round out the topic. You can reach us on (519) 501-5003 or through the contact page, with the address and the work in mind.
Plan the work and handoff
Approve layout and assembly decisions
Confirm fixtures, edge treatments and the accepted tile arrangement with the wet-area specification. Resolve service and approval questions and relevant review points before finishes conceal the work.
Review the room as a whole
Inspect agreed layout, edges, fixture operation and surrounding repairs. Retain the correct care and use information for the installed products, and confirm return-to-use instructions and any unfinished items.
Prepare the property brief
Collect exact selections
Provide product references for tile, fixtures, trims and accessories alongside room photographs. Mark undecided items and owner purchases, and explain which patterns or proportions matter most to the intended result.
Prepare for assessment and closure
Describe existing problems, delivery access and alternative facilities. Discuss component storage and removal routes, with the authorized contact identified for selections or changes revealed during preparation.
Quick request checklist
Prepare Your Bathroom Renovations Request
List the Fixtures
Separate retained items from replacements and layout changes.
Record Selections
Keep fixture dimensions and finish choices together.
Review Related Work
Clarify preparation, services and assessment responsibilities.
Plan Room Access
Confirm the household’s needs and proposed work arrangements.
Bathroom renovations questions for Milton
Can you replace a tub with a walk-in shower in Milton?
Often yes. It depends on the room size, the drain position and the floor. We assess the bathroom and set out what the change involves in the written scope.
Can I update an ensuite and the main bathroom together?
Yes, they can be planned together so materials and finishes are consistent. The scope names each room separately, and the order of work can be set to keep one bathroom in use.
Do I need a permit to remodel a bathroom in Milton?
Layout, plumbing or electrical changes may need a building permit from the municipality. A cosmetic update differs from a remodel, and the written scope says which applies.
Related services, guides and property details
Partners of D&D Interior Services
Explore finishes and systems for kitchens, bathrooms and living spaces. Final products are selected to suit your design and agreed scope.
 Paints & stainsManufacturer website, opens in a new tab
 Paints & coatingsManufacturer website, opens in a new tab
 Drywall & wall systemsManufacturer website, opens in a new tab
 Tile & shower systemsManufacturer website, opens in a new tab
 Tile adhesives & groutManufacturer website, opens in a new tab
 Kitchen & bath fixturesManufacturer website, opens in a new tab
 Faucets & fixturesManufacturer website, opens in a new tab
 Faucets & fixturesManufacturer website, opens in a new tab
 Countertop surfacesManufacturer website, opens in a new tab
 Countertop surfacesManufacturer website, opens in a new tab
 FlooringManufacturer website, opens in a new tab
 Lighting & controlsManufacturer website, opens in a new tab
 Trim & mouldingsManufacturer website, opens in a new tab
For a service enquiry, use the contact link above. The date and time request only shares preferences; arrangements are confirmed separately.
Start with your property
Send an enquiry.
A request is not a confirmed appointment or service agreement.
Want to include a preferred date and time?
Share a preferred date and time. We will confirm arrangements with you; sending a request does not book an appointment.
Request an Appointment for Bathroom Renovations
Choose a preferred date and time. The team will confirm availability and the proposed arrangements.
Prefer to send the details first? Request a quote or call (519) 501-5003.