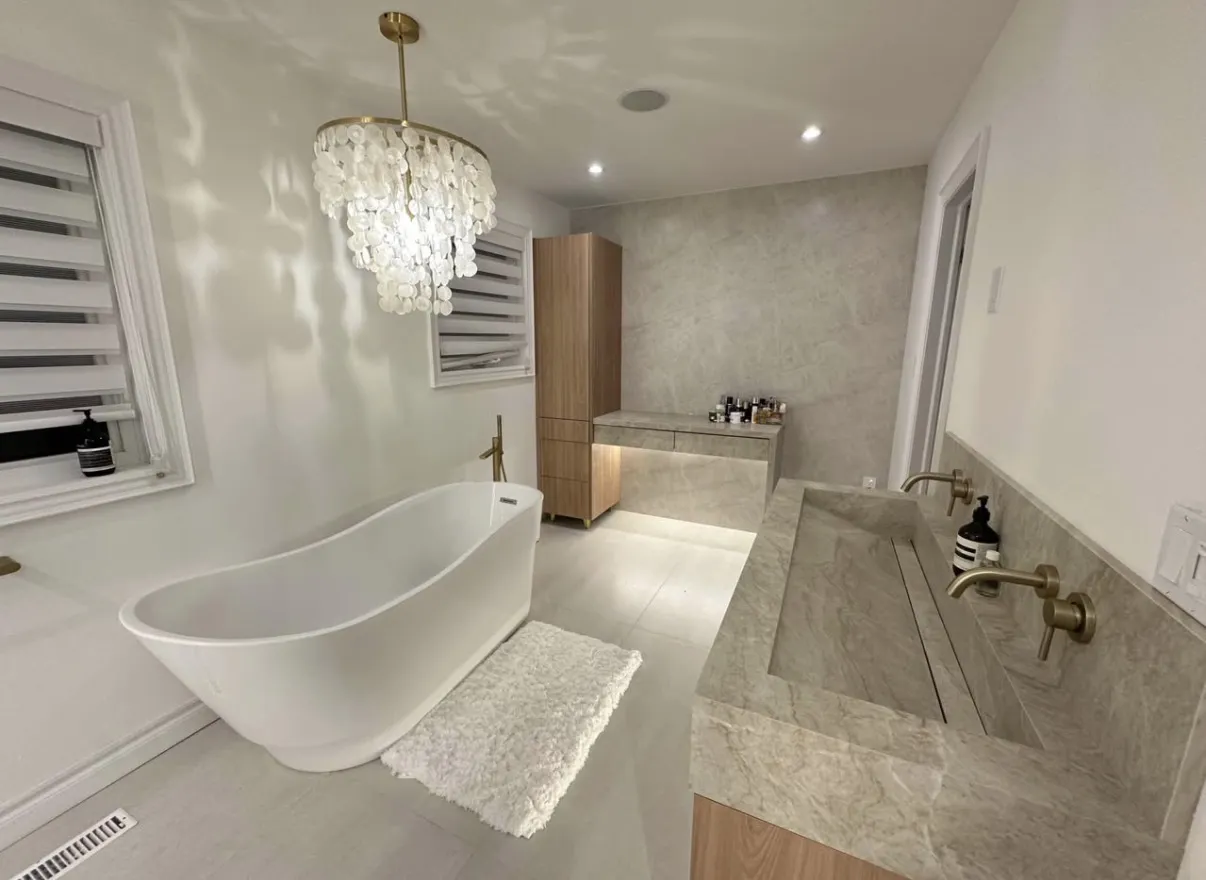
Bathroom Renovations in St. Jacobs, Ontario
Plan bathroom renovation in St. Jacobs with tile proportions, fixture positions, retained details and wet-area construction coordinated before installation.
Resolve the tile layout around the actual fixtures and edges
A tile pattern needs to work around the basin, shower opening, corners and the edge of the room. Bring the proposed tile dimensions and fixtures into one layout discussion so the visual decisions follow the assessed room and underlying assembly.
Keep the daily routine in view
A larger shower, a second basin or more storage can each change how the room is used. Their value depends on the space available and how doors, drawers and people move around them.
Waterproofing beneath the finish
Tile and grout are not, by themselves, a waterproof assembly. Wet areas need an appropriate underlying system, with corners, penetrations and connections treated as part of that system. Schluter: shower waterproofing
Retain or relocate fixtures?
Keeping fixtures near their existing positions can create a different scope from moving plumbing and electrical services. The quote should connect the chosen layout with those underlying changes and the final finishes.
Bathroom work can involve demolition, substrates, waterproofing, tile, fixtures and ventilation. Replacing finishes within an existing layout is a different scope from moving plumbing or changing the room layout.
Bathroom renovations planning in St. Jacobs
For a St. Jacobs enquiry, photograph the room, retained woodwork and adjoining finishes you want considered. Explain which details matter to the design without assuming a particular heritage designation or construction method. The actual room dimensions and known condition should guide the proposal.
Use the full bathroom renovations guide alongside our Woolwich service guide. Include the vanity and basin arrangement when coordinating adjoining work.
Plan the work and handoff
Review the assembly and appearance
Confirm assessments, required approvals and trade responsibilities, then review the tile layout with the accepted fixtures. Resolve changes before dependent surfaces or components are fixed.
Check edges and operation
Review visible tile transitions, fixture use, storage and agreed completion items. Keep product care, applicable inspection documentation and written warranty terms, with return-to-use instructions for the installed materials.
Prepare the property brief
Bring coordinated selections
Collect tile dimensions, fixture models and sample preferences in one list. Include accessibility needs and any required specialist input before control or accessory locations are settled.
Document conditions and access
Photograph leaks, loose finishes or earlier repairs alongside the room. Describe deliveries, retained surfaces on the route and other household facilities available during the renovation.
Quick request checklist
Prepare Your Bathroom Renovations Request
List the Fixtures
Separate retained items from replacements and layout changes.
Record Selections
Keep fixture dimensions and finish choices together.
Review Related Work
Clarify preparation, services and assessment responsibilities.
Plan Room Access
Confirm the household’s needs and proposed work arrangements.
Bathroom renovations questions for St. Jacobs
How much does a bathroom renovation cost in St. Jacobs?
Compare the selected tile, coverage, preparation and visible edge treatments on the same basis. Identify fixtures, special features and service changes separately, with unresolved conditions and allowances explicit. The quotation should describe the actual composition rather than rely on a broad cosmetic or full-room cost range.
Do I need a permit for a bathroom renovation in St. Jacobs?
Confirm the St. Jacobs property’s proposal with the responsible municipality, including changes beyond surface finishes. Ontario’s permit guidance provides context. Assign application and inspection responsibilities before work proceeds; a tile selection does not determine the complete approval requirements.
How long does a bathroom renovation take in St. Jacobs?
Timing follows assessed preparation, layout decisions, approvals where needed and availability of the selected components. Installation and finish products also have completion requirements. Ask when the room is unavailable and when each fixture can return to use rather than relying on a standard days-or-weeks claim.
Do you handle both the demolition and the finish work?
Removal, preparation and finishing can be discussed as a coordinated scope, with disposal, service work and wet-area construction assigned explicitly. Agree review points for exposed conditions and the tile layout before installation. The accepted proposal should identify what is included and who coordinates related trades.
Are you licensed and insured for bathroom renovations in St. Jacobs?
Request current insurance and applicable WSIB information and identify the parties undertaking regulated work. Hired electrical contractors should be verified through ESA’s guidance. Obtain the written workmanship and product warranties for the actual materials and scope rather than assuming a universal ten-year term.
Is new tile enough to waterproof a shower?
Tile and grout are not a complete waterproofing system. The proposal should specify the underlying assembly and how it connects at corners, penetrations and the drain, following the selected system's instructions. Schluter: shower waterproofing
Can I replace a tub with a shower?
Treat it as a layout and service change, not just a different fixture. Check the proposed base, drain location, enclosure, access and adjacent finishes together before ordering components.
What should a partial renovation include?
Mark the fixtures and finishes that stay, then identify every boundary where new work meets them. A vanity replacement, for example, may expose flooring or wall areas that a full-room tile allowance would handle differently.
Can I supply my own fixtures?
Discuss owner-supplied items before purchase. Confirm the exact models, delivery dates, compatibility review and who handles missing parts, damaged deliveries or returns; a product photograph alone is not enough for coordination.
How do I plan for accessibility needs?
Describe the person's actual use, movement space and preferred controls at the design stage. Record these requirements in the layout and arrange any necessary specialist review; an accessible-looking product alone does not establish a suitable room.
What determines when the bathroom can be used?
Connections, checks, sealants and finish products may have separate completion or curing requirements. Ask for instructions tied to the installed products and completed work, including which fixtures can be used and which still need time.
How should I prepare a bathroom enquiry for St. Jacobs?
State whether the bathroom is in a house, rental unit or building with shared access. Include the other facilities available to occupants and any delivery restrictions so the proposed sequence accounts for the loss of this room.
Should a tile pattern be chosen before the vanity and taps?
Compare them together while the room plan is being developed. Fixture dimensions and positions affect the visible composition and may involve service decisions. Agree the underlying assembly and exact components before finalizing a pattern that depends on openings, edges or accessory positions still subject to change.
Related services, guides and property details
Leading brands in interior materials and finishes

- CGC


- MAPEI
- ARDEX
- KOHLER
- Moen
- Delta
- Caesarstone
- Cosentino

For a service enquiry, use the contact link above. The date and time request only shares preferences; arrangements are confirmed separately.
Start with your property
Send an enquiry.
A request is not a confirmed appointment or service agreement.
Want to include a preferred date and time?
Share a preferred date and time. We will confirm arrangements with you; sending a request does not book an appointment.
Request an Appointment for Bathroom Renovations
Choose a preferred date and time. The team will confirm availability and the proposed arrangements.
Prefer to send the details first? Request a quote or call (519) 501-5003.