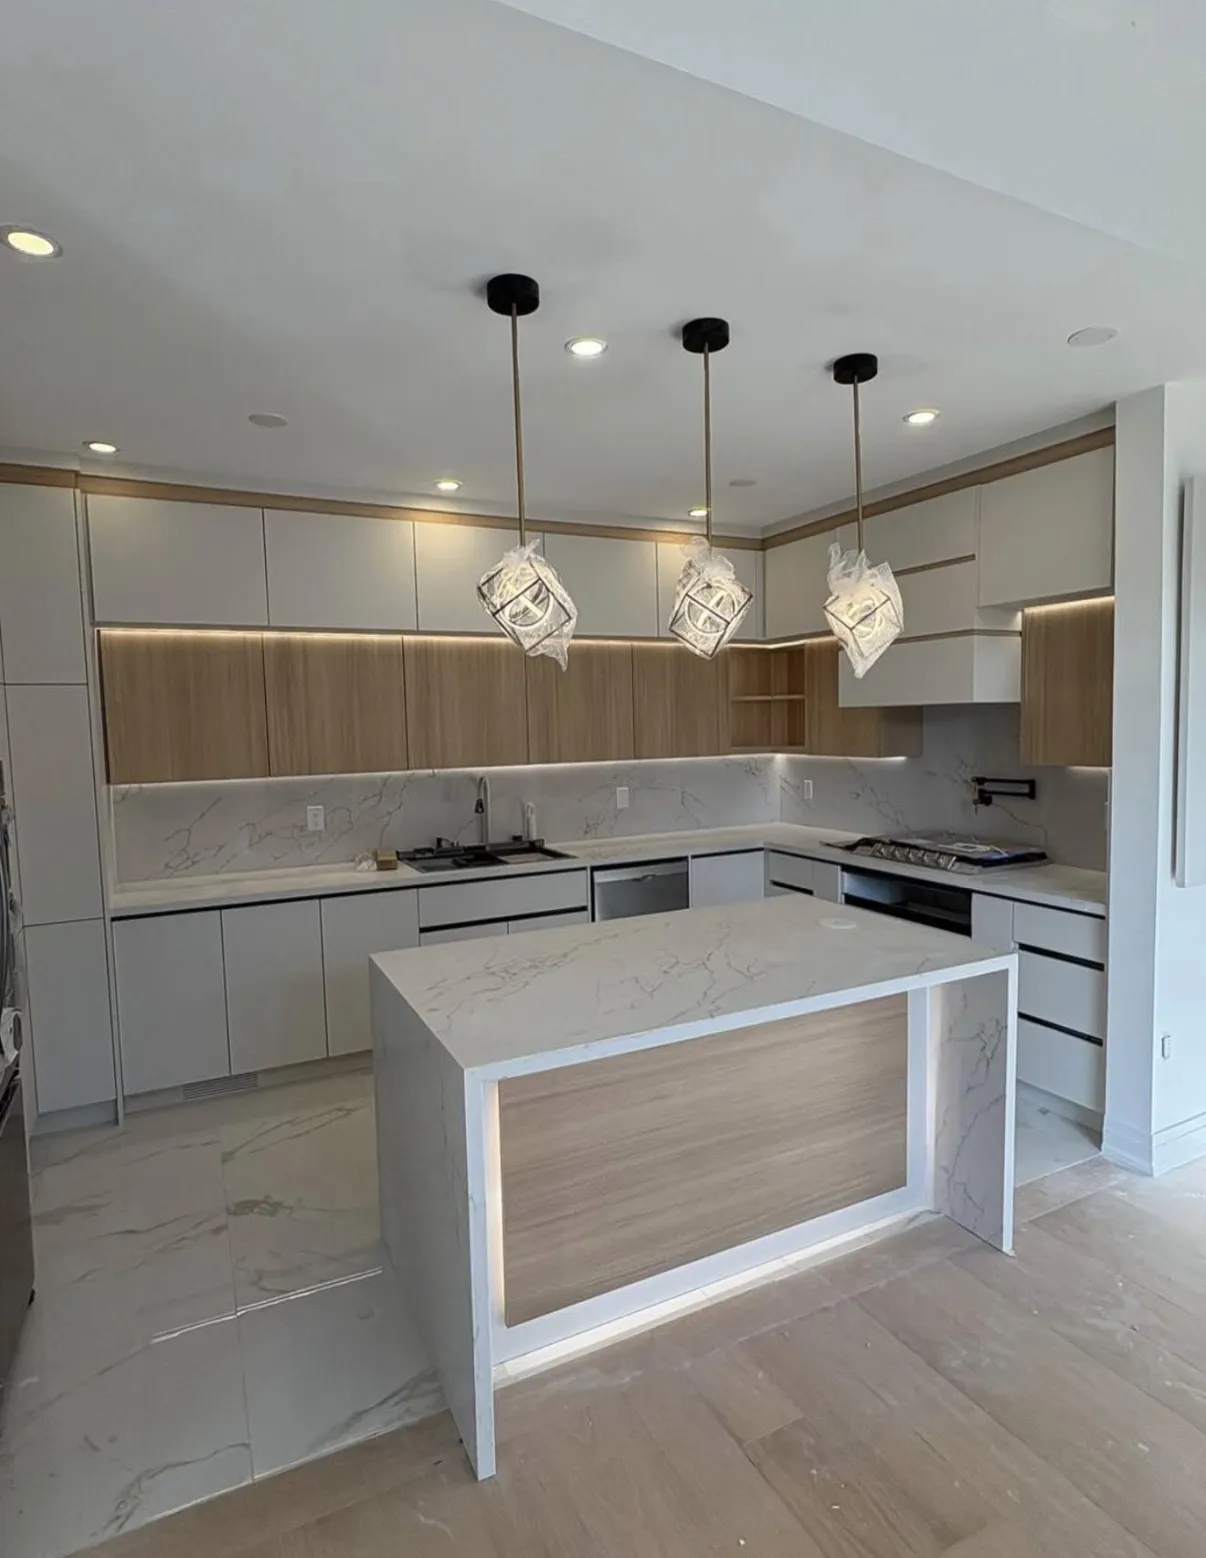
Bring the problems the design needs to solve
Describe who uses the room and what is difficult about it. A kitchen brief might identify competing routes through the room, preparation space, storage that cannot be reached easily or appliances that obstruct one another. A bathroom brief might focus on bathing preferences, storage, access and the needs of other household members.
Bring photographs, known dimensions, existing plans if available and a list of features you want to retain. Mark uncertain measurements and distinguish inspiration photographs from products you have already selected or purchased.
State the practical limits: a room that must remain usable, an overall spending limit, a proposed move-in date or a finish that must match adjoining work. Identify which limits are fixed and which are preferences. That gives the discussion a useful basis for comparing options.
Test the layout and material choices together
Ask how each layout addresses the problem in the brief. Consider movement through the room, access to storage, door and drawer operation, cleaning and the relationship to adjacent spaces. Do not judge a proposal only by its appearance in a rendering.
Review actual product dimensions, finish samples and maintenance information where possible. An attractive combination still needs compatible installation requirements and workable junctions. Keep the exact selections identifiable by product or finish code so they are not confused with a broadly similar image.
Clarify which questions need further investigation or a different specialist. Moving a wall or altering building services involves more than a decoration decision. A concept image does not verify a structural arrangement, code compliance or the feasibility of concealed service routes.
Agree the deliverables and next decisions
Ask what is included in the fee or proposed scope: a consultation note, measured information, layout options, drawings, a selection schedule or visualizations. Identify the number of revisions, the information still needed and whether construction pricing or permit documentation is a separate service.
Summarize the selected direction and unresolved questions after the meeting. Record which dimensions need verification before ordering and who will confirm them. If the design changes, identify the affected products and drawings before authorizing purchases.
Neither photorealistic images nor a design appointment guarantee savings or a particular result. D&D’s role and any design deliverables should be confirmed for the specific enquiry. Keep the consultation focused on usable decisions and clear next steps.
Key takeaways
- Bring room-use problems and retained features, not only inspiration images.
- Test layout, products and technical feasibility together.
- Agree deliverables and unresolved decisions before assuming the design is complete.
Sources and further reading

Include a preferred date and time
Plan your renovation
Select the room or finish you want to change and describe how you use the space.
Prefer to send the details first? Request a quote or call (519) 501-5003.