Write a scope another person can price
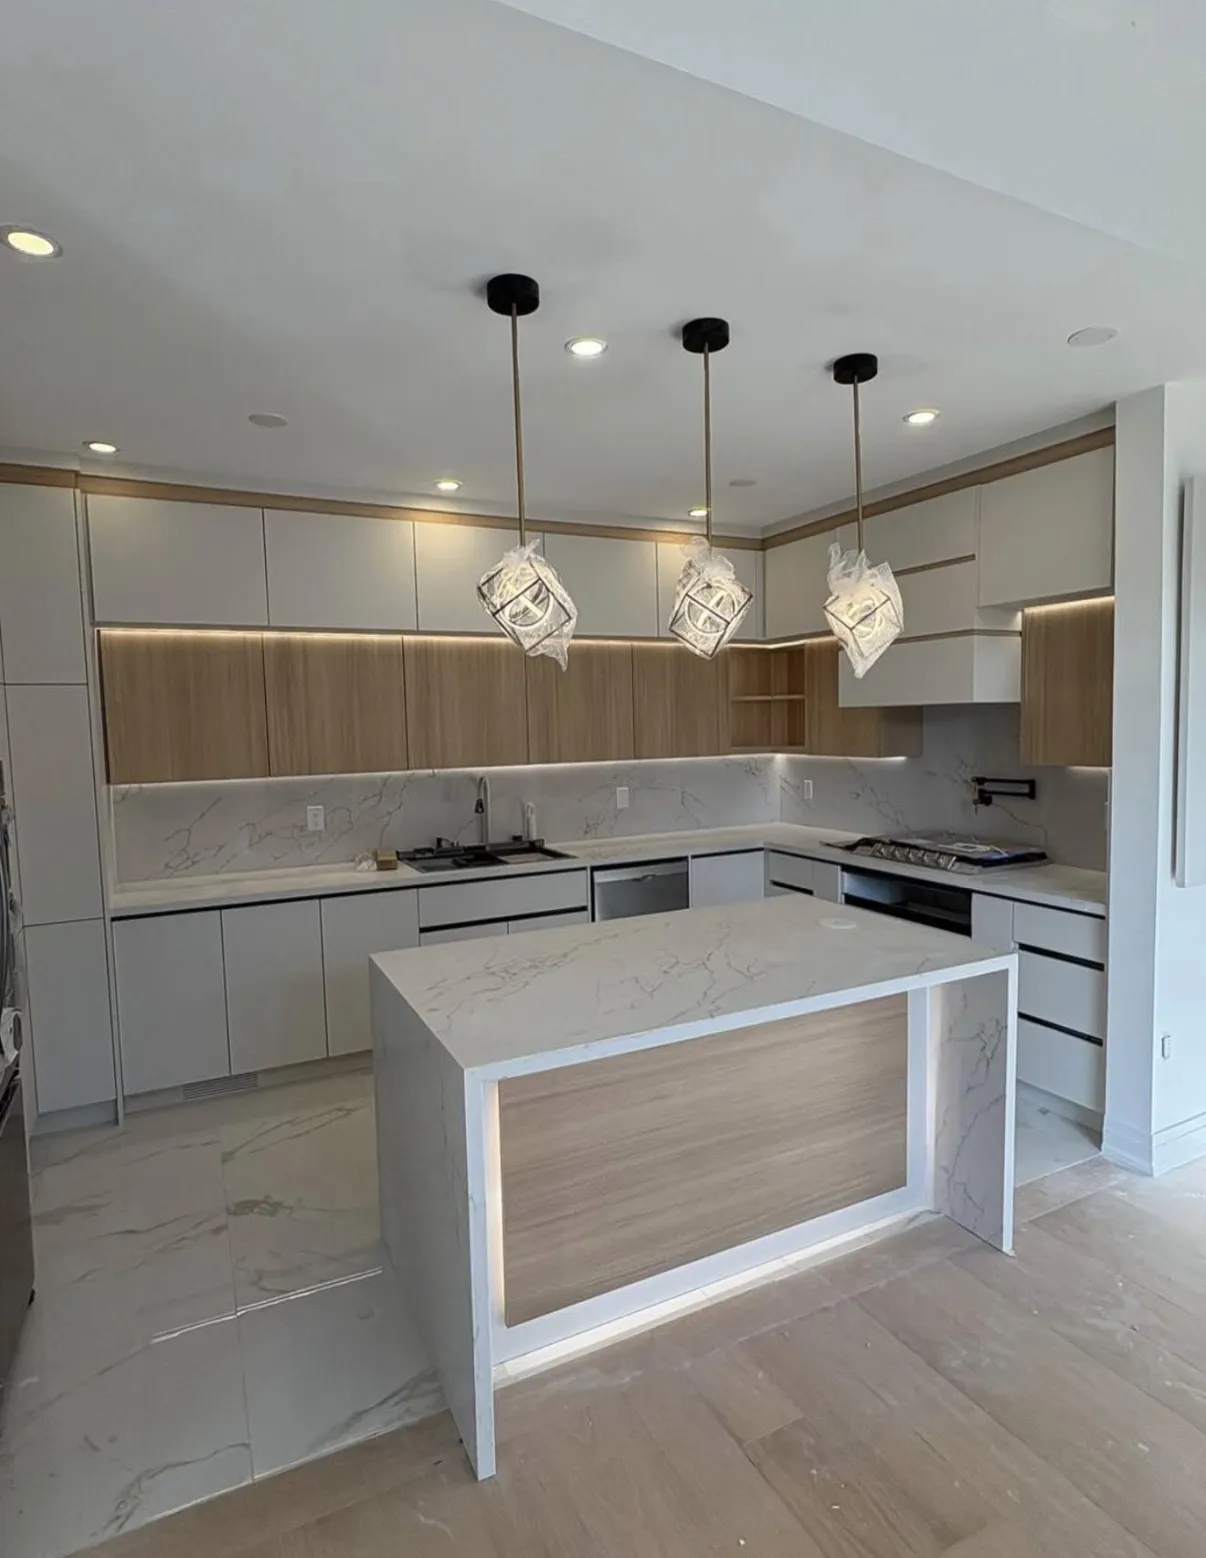
List each room and the work in it. For a kitchen, separate cabinets, worktops, backsplash, sink and taps, lighting, flooring and decoration. Mark retained items as clearly as replacements. “Replace the cabinets in the existing positions” is different from changing the layout, moving appliances and opening an adjoining wall.
Add photographs and dimensions where known, but distinguish measured information from an estimate. Note observed leaks, uneven surfaces, cracks or previous alterations without diagnosing the cause. Record what cannot be checked until the appropriate assessment or opening-up work is agreed.
Give each quotation the same scope, product assumptions and exclusions. Ask where a figure is an allowance rather than a fixed selection. A lower total is not a useful comparison if one proposal omits removal, protection, service changes or making good adjoining finishes.
Resolve the decisions that could stop work
| Decision | Record before committing |
|---|---|
| Scope | Rooms, quantities, retained features and exclusions. |
| Existing conditions | Known defects, assessment needs and unresolved concealed conditions. |
| Approvals | Municipal requirements, any separate electrical notification and the responsible applicant. |
| Selections | Product codes, dimensions, finish samples and compatibility checks. |
| Purchasing | Who orders, delivery arrangements, storage and the point at which dimensions are final. |
| Occupancy | Rooms that must stay usable, access and any temporary arrangements. |
Ask the municipality about the actual proposal; a building permit and an ESA electrical notification are different processes. Do not treat every interior task as requiring the same approval.
Carry a reserve matched to the unresolved conditions and your ability to absorb changes. A generic contingency percentage cannot establish that a particular renovation is affordable.
Turn the checklist into a working record
Give each open decision an owner and a needed-by date. Confirm supplier information for the chosen products rather than relying on a general cabinet or countertop lead time. Ordering too early can also create problems if the layout or site measurements are not settled.
Include the written estimate, agreed scope, payment arrangements, responsibilities and change process in the contract documents. Keep approved changes with the original scope so an updated total can be traced to actual decisions.
Before demolition, review the open items together. Identify anything that prevents a safe start, anything that can wait and who will confirm the next step. At completion, retain product instructions, agreed warranty information, inspection records and a list of outstanding work. The checklist remains useful after the first quotation.
Key takeaways
- Use one room-by-room scope for comparable quotations.
- Separate confirmed decisions from allowances and unknown conditions.
- Check approvals and purchasing dependencies before setting the start date.
Sources and further reading

Include a preferred date and time
Plan your renovation
Select the room or finish you want to change and describe how you use the space.
Prefer to send the details first? Request a quote or call (519) 501-5003.