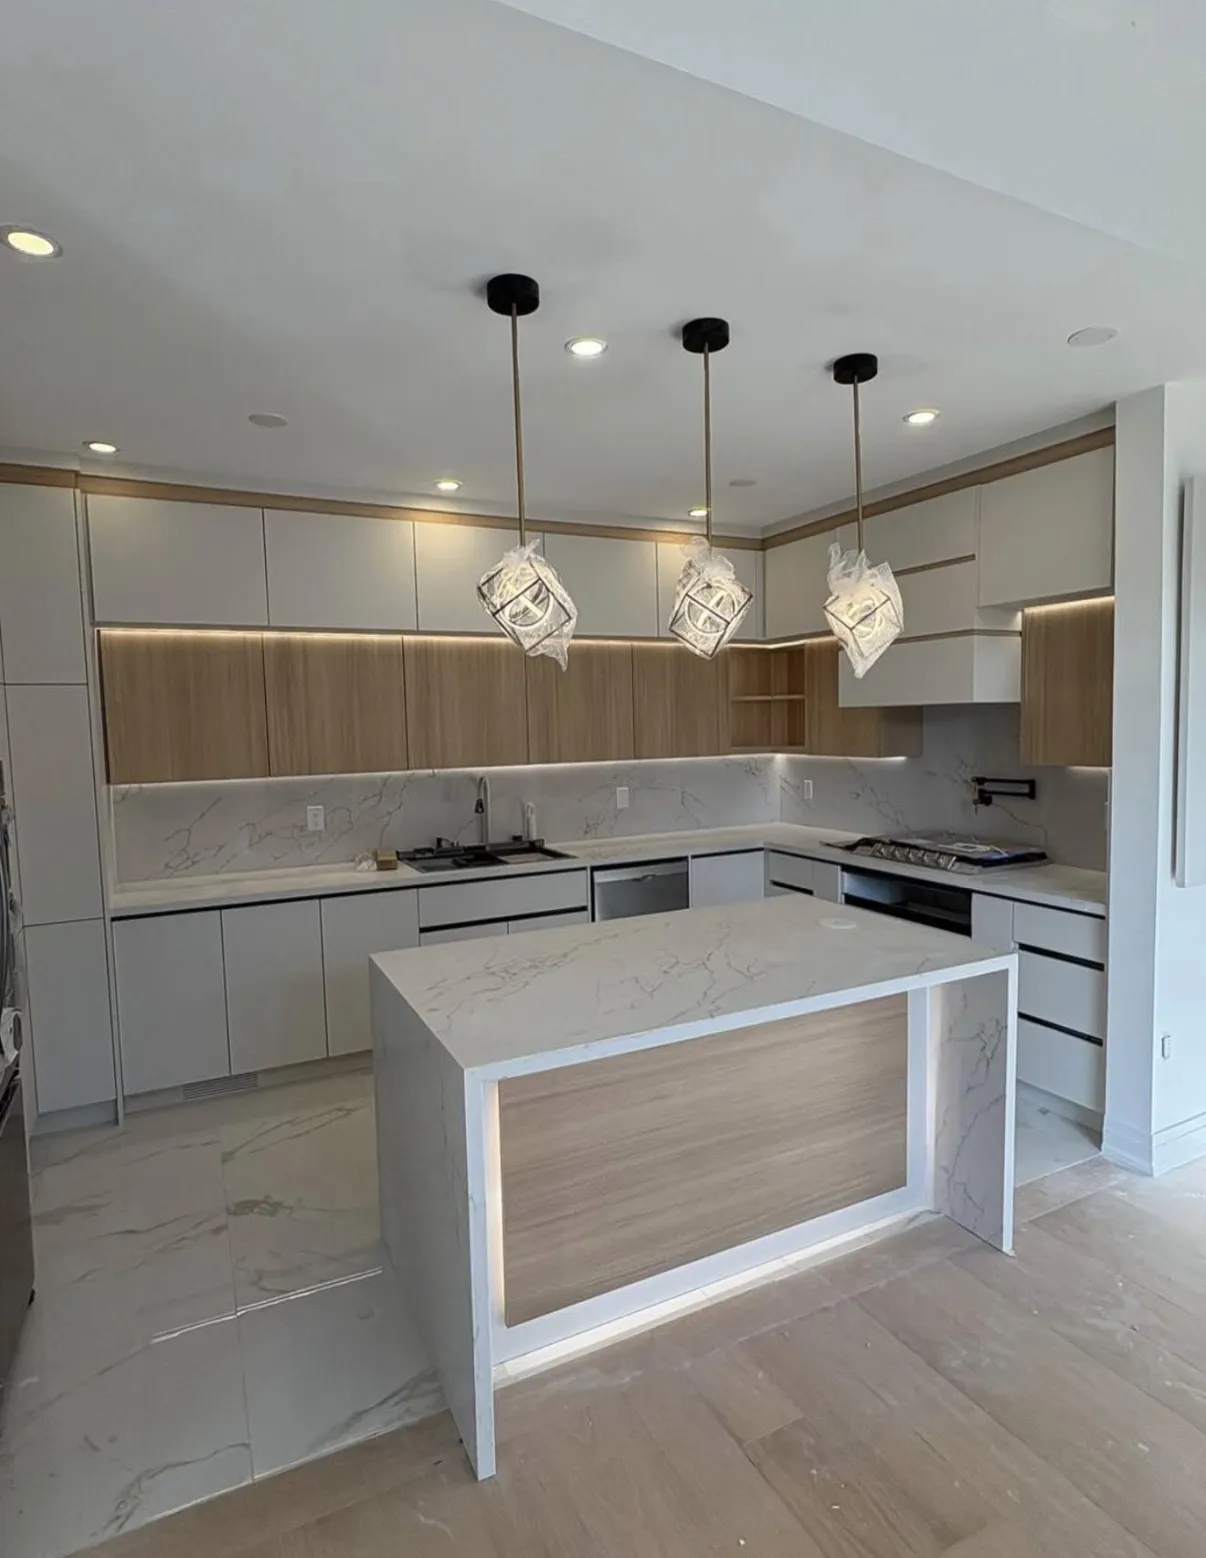
Build a room plan and a shared-systems plan
Start with a room-by-room list of retained and changed elements. Include kitchens, bathrooms, floors, decoration, storage and lighting as applicable. Then identify decisions that cross room boundaries: an opening between spaces, a continuous floor, service routes, ceiling repairs or changes to heating and ventilation.
Record existing conditions and any investigations needed before the design is fixed. An apparent finish problem may depend on concealed damage or a service issue. Keep assessment, design and construction responsibilities distinct; one quotation should not be assumed to include all three.
Discuss the proposed work with the municipality and confirm any other approvals relevant to it. Electrical notification is separate from a building permit. Identify who will prepare information, submit applications, respond to questions and keep the resulting records. Avoid treating a broad “all trades included” description as a substitute for named scope and responsibilities.
Plan how the household and site will function
Map the phases against the rooms that need to remain available. Consider cooking, washing, sleeping, work, storage and the routes people use to enter or leave. If the remaining facilities cannot support the household safely, investigate temporary accommodation before the work begins.
Agree where materials will arrive and be stored, which entrances workers will use, how possessions will be protected and how the work area will be separated. Put any restrictions concerning children, pets or occupied rooms in the project brief. These arrangements need to follow actual site conditions.
Use a sequence that identifies hold points rather than only dates: design decisions settled, approvals obtained, required products confirmed, services ready for inspection, and surfaces ready for finishing. Product-specific installation instructions may change the order of cabinets, floors, trim and coatings. Do not rush required inspections or material readiness to recover a delayed date.
Keep one coordination and cost record
State whether one contractor coordinates the work or the owner engages several providers. In either arrangement, identify who controls the current schedule, checks interfaces and communicates changes. Record what happens when one trade needs information or access from another.
Maintain one cost record showing accepted work, allowances, owner purchases, approved changes and amounts paid. Include temporary living costs, storage, delivery and making good where relevant. Keep unresolved items visible rather than treating a running invoice total as the final project cost.
Use written changes that identify the affected work, price and scheduling consequences before proceeding. At handover, collect the relevant inspection and completion information, product instructions and agreed warranties. List incomplete or disputed items separately. Confirm which interior services and coordination responsibilities are included in the proposal for your address.
Key takeaways
- Plan cross-room dependencies as well as individual finishes.
- Resolve occupancy and access arrangements before work starts.
- Keep one responsibility list and one current cost record.
Sources and further reading

Include a preferred date and time
Plan your renovation
Select the room or finish you want to change and describe how you use the space.
Prefer to send the details first? Request a quote or call (519) 501-5003.