Look at the complete route through the home
Follow the routes between arrival, sleeping, bathing, cooking and laundry. Identify thresholds, stairs, tight turns, door operation, lighting and places where belongings obstruct movement. A wider bathroom door is of limited benefit if the approach or the room beyond it cannot be used comfortably.
Discuss current mobility, vision, reach and support needs with the person who will use the space. An occupational therapist or other appropriate professional can help assess individual bathroom and daily-use requirements. Include any mobility equipment in the design discussion rather than designing around a nominal wheelchair size.
Separate changes that can be made now from work needing a larger renovation. CMHC’s accessibility guidance includes relatively modest changes to routes, handles, storage and lighting as well as more extensive adaptations. The suitable choice depends on the household and building.
Test bathroom and kitchen tasks before selecting products
For the bathroom, discuss approach space, transfers, bathing preferences, controls, storage and assistance where relevant. A curbless shower removes a threshold but does not eliminate falls or make every layout accessible. Its construction also needs an appropriate water-management design.
Choose grab bars and other supports for the intended use, location and installation requirements. A towel rail is not a substitute for a designed support. Confirm suitable backing and attachment before finishes are closed, with the user’s needs informing the positions.
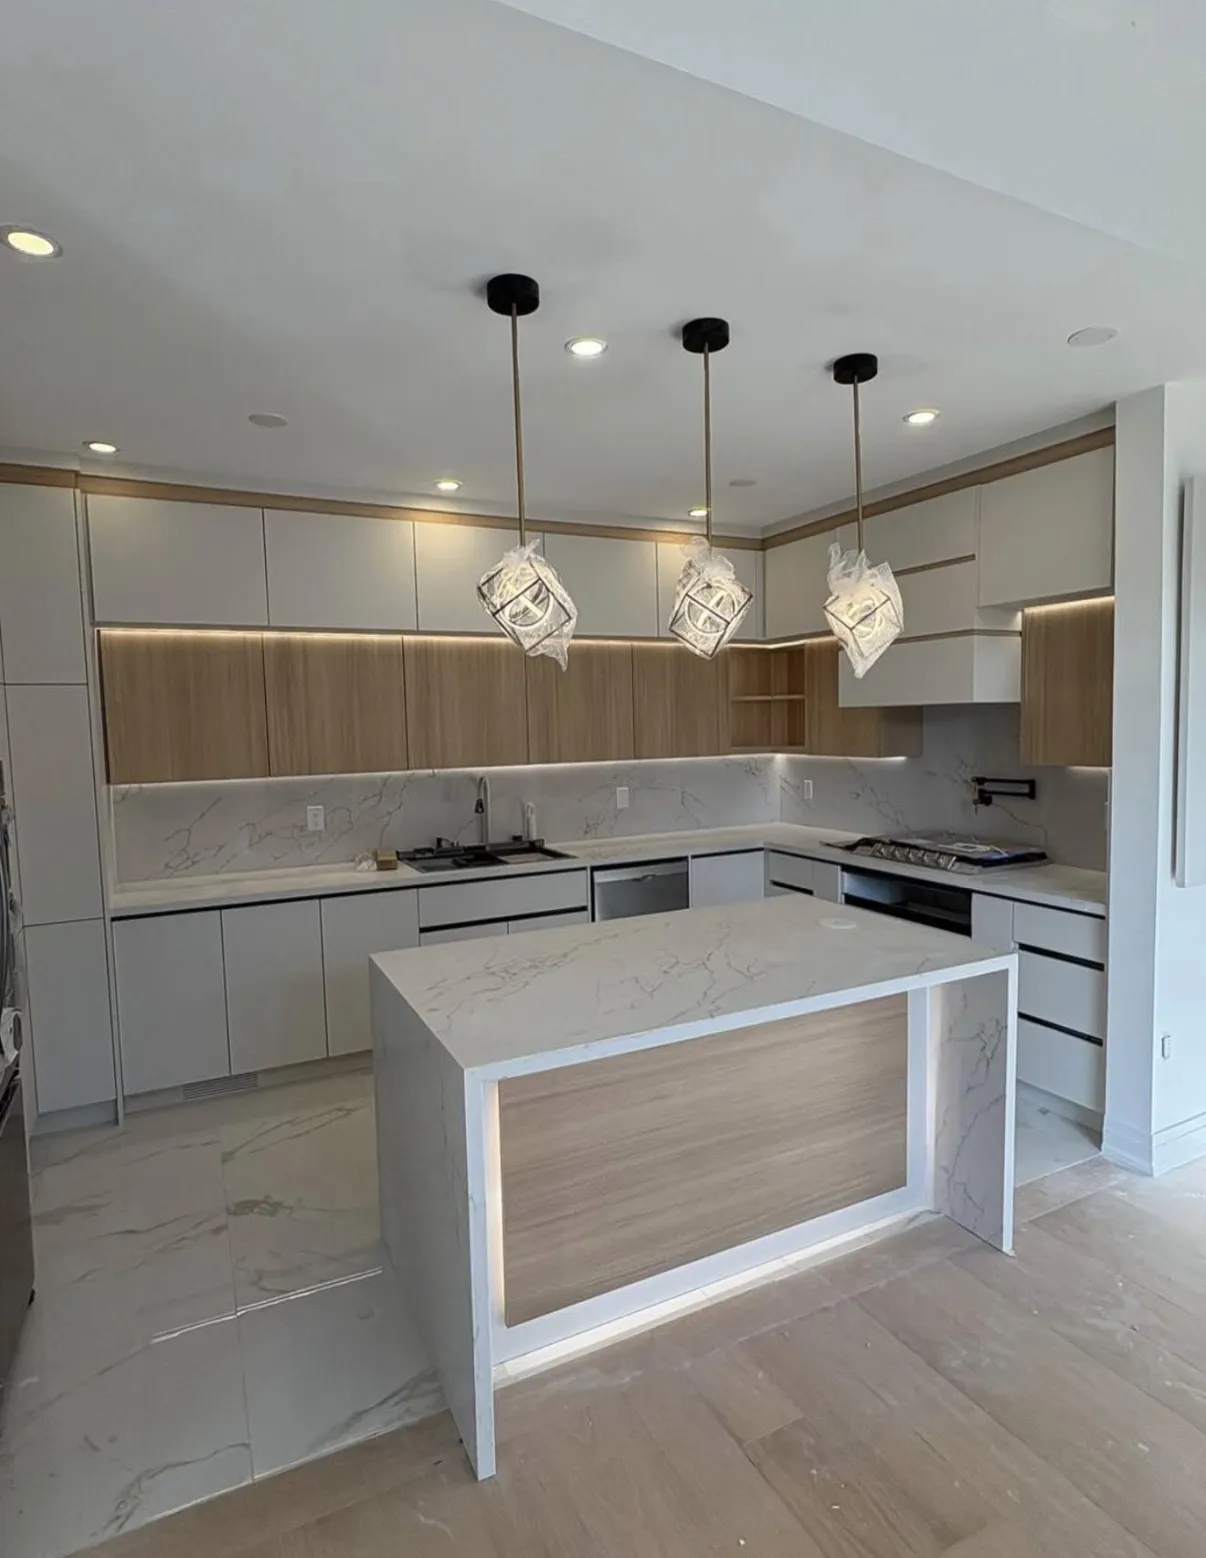
In the kitchen, test access to frequently used storage, taps, preparation areas and appliances. Pull-out storage or a seated work area can be useful, but dimensions and clearances must suit the person and the equipment. Mock up key reaches or operating movements where practical before committing to the layout.
Coordinate surfaces, clearances and future changes
Discuss slip resistance, maintenance, lighting and visual contrast for the actual conditions. A matte appearance alone does not prove that a floor is slip-resistant, and an added coating may have compatibility and care requirements. Address transitions and loose obstacles as part of the same route.
Measure the usable clear opening of doors and the space needed to approach and turn. The door leaf’s advertised width is not the same as clear passage. Do not use the article as a universal dimensional standard; confirm the design requirements for the user and any applicable approvals.
Record opportunities for later changes, such as support backing or storage that can be reconfigured, while the area is open. Obtain a scope showing what will be installed now and what is only future provision. Confirm the specific interior work requested from D&D and any specialist assessment or design that is separate.
Key takeaways
- Plan around actual tasks, routes and individual needs.
- Test bathroom transfers, kitchen reach and door use before fixing the layout.
- Do not substitute a fixture label or a single dimension for an accessibility assessment.
Sources and further reading

Include a preferred date and time
Plan your renovation
Select the room or finish you want to change and describe how you use the space.
Prefer to send the details first? Request a quote or call (519) 501-5003.