How much countertop overhang you need depends on the job. Over standard base cabinets, 25 to 40 mm (1 to 1.5 in) is typical. For seating, plan 300 mm (12 in) at bar height and 300 to 380 mm (12 to 15 in) at counter height. Stone that reaches past roughly 150 to 300 mm (6 to 12 in) usually needs brackets, corbels or a leg.
How much countertop overhang is standard?
Over a normal run of base cabinets, the top overhangs the cabinet front by 25 to 40 mm (1 to 1.5 in). Base cabinets are about 610 mm (24 in) deep, so a finished top is commonly 635 to 650 mm (25 to 25.5 in) deep.
That small lip does real work. It keeps drips and crumbs from running down drawer fronts and doors, it hides small gaps in the cabinet boxes, and it lets doors and drawers open without catching the edge. So yes, countertops should overhang the cabinets in most kitchens. Some modern designs run the top flush with the door fronts, which only works when the cabinets are very straight.
Against a wall, the top runs tight with a bead of caulk. Walls in older Kitchener-Waterloo homes are seldom straight, which is why a fabricator templates after the cabinets are set instead of working from drawings.
How much countertop overhang for seating and bar stools?
Seating needs knee room, so the overhang is far deeper than the standard lip. These are commonly used design guidelines. Your stools and your own legs set the final number.
| Surface | Typical stool seat height | Overhang for knees |
|---|---|---|
| Counter height, 900 mm (36 in) | 610 to 660 mm (24 to 26 in) | 300 mm (12 in) minimum, 380 mm (15 in) comfortable |
| Bar height, 1050 to 1070 mm (42 in) | 710 to 760 mm (28 to 30 in) | 300 mm (12 in) |
Check the gap between the seat and the underside of the top. Roughly 250 to 300 mm (10 to 12 in) is the usual target, which is why a 900 mm counter pairs with a lower stool than a 1070 mm bar.
Allow at least 600 mm (24 in) of counter width for each person. Three stools need about 1.8 m (6 ft) of seating edge, and fewer, roomier seats usually beat more seats squeezed together. If people walk behind the stools, leave extra aisle space. Our kitchen island design guide covers clearances and heights.
How much quartz or granite countertop overhang without support?
Stone is strong, but a long unsupported edge is where it cracks. The safe distance depends on slab thickness, material and how the top is built, so the slab maker's and fabricator's published limits come first. As commonly quoted rules of thumb:
- 2 cm (3/4 in) slabs: about 150 mm (6 in) without support.
- 3 cm (1 1/4 in) slabs: roughly 250 to 300 mm (10 to 12 in) at most, and some makers set a lower limit.
A seat needs about 300 mm, which sits right at that limit, so most stone seating overhangs get support. Quartz and granite makers each publish their own tables, and they differ by brand and thickness. Ask your fabricator which one applies to your slab. If you are still choosing a material, our quartz vs granite comparison covers the differences.
Three things weaken an overhang: a seam, a sink or cooktop cutout, and a sharp corner. A cutout removes stone exactly where the load is, which is why cracks often start at cutout corners. Keep seams and cutouts out of the overhang zone, and never let anyone sit or stand on the edge.
Laminate and wood tops sit on a solid substrate, so a shallow overhang is easy. A deep seating overhang still needs brackets or legs, and the manufacturer's instructions apply.
Brackets, corbels and legs: how to support an overhang
A supported overhang passes the load into the cabinet frame, the wall or the floor. The usual options are:
- Hidden steel brackets. Flat or angled steel fixed to the cabinet or wall and tucked under the stone, so the island looks clean.
- Corbels. Visible brackets under the top, common in traditional kitchens.
- Legs or posts. They carry the load straight to the floor at the end of the overhang.
- Full-height end panels. Waterfall or panel ends also take load.
Whatever you pick, the support must fasten into something solid. For a breakfast bar against a wall, that means blocking between the studs. Plan it before the drywall goes up, because blocking is easy to add while the wall is open and awkward to add later.
Bracket size and spacing come from the fabricator or the bracket maker, so do not copy a spacing from a photo. Our countertop material comparison shows how the top itself changes what the cabinets must carry.
How much countertop overhang next to a stove?
Next to a range or cooktop, the question is less about depth and more about heat, pot handles and elbows. Three rules hold up well:
- Do not seat people beside the burners. A common design guideline asks for roughly 300 to 380 mm (12 to 15 in) of clear counter beside a cooktop to set down hot pots. A stool is not a landing spot.
- Keep the front lip standard. Use the normal 25 to 40 mm on the counter next to the range. A deep overhang by the burners invites bumps and puts hot pans within a child's reach.
- Follow the appliance manual. It lists the clearance from the cooking surface to the side counter and wall, and how the top must be cut for a slide-in or drop-in model. The fabricator should work from your model's spec sheet, not a guess.
On an island with a cooktop, put the seats at the end or the far side, not directly behind the burners. If the layout forces seats near the cooking surface, ask the designer about extra depth between the burners and the seats. Use a trivet for hot cookware either way, since heat marks stone and resin.
Worked example: a 1.8 m island with three stools
- Base cabinets are 610 mm (24 in) deep.
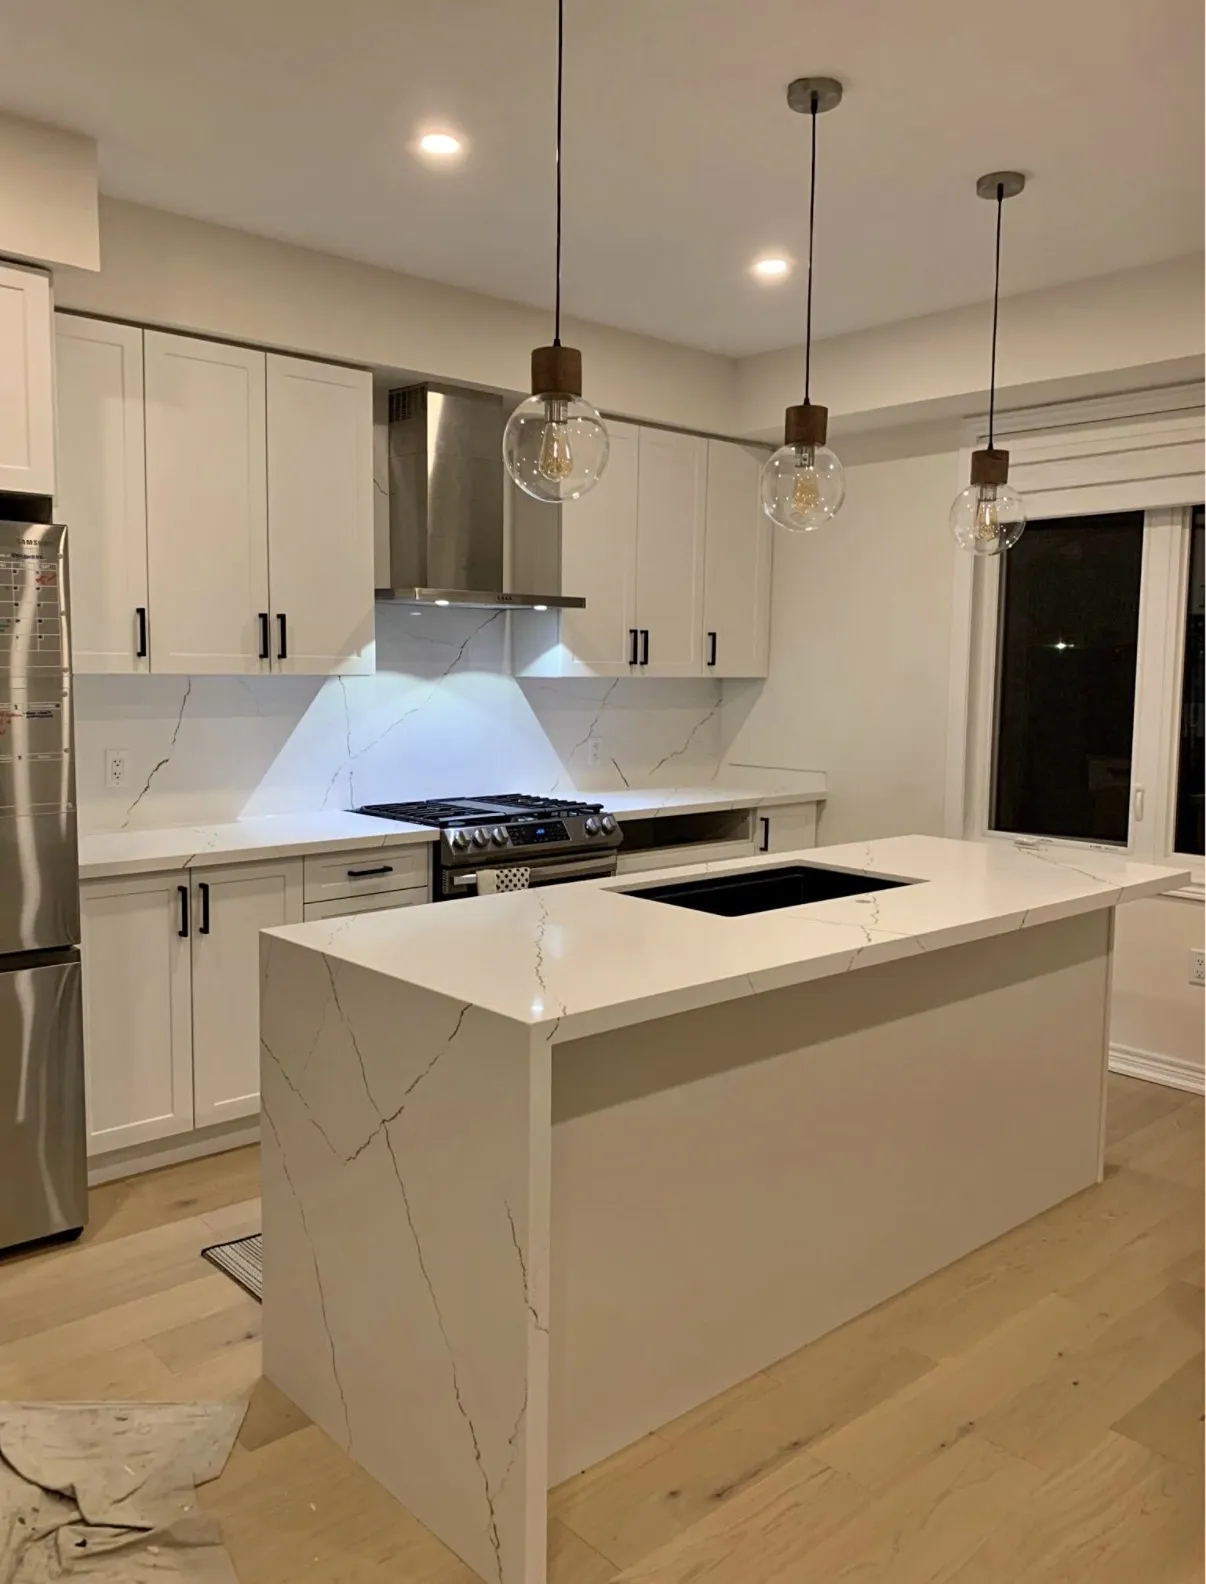
- Counter-height stools need a 300 mm (12 in) overhang on the seating side.
- The working side gets a 25 mm (1 in) lip.
- Top depth is 610 + 300 + 25 = 935 mm, about 37 in.
- Three seats at 600 mm each need a 1.8 m (6 ft) seating edge.
- A 300 mm overhang on stone is at the unsupported limit, so plan hidden brackets or corbels near each end and between the seats, positioned by the fabricator.
Then check the room. Leave more space behind the stools than the 1050 mm (42 in) minimum used for a working aisle, because people need to pull stools out and walk past them.
What to settle with your fabricator before templating
Overhang problems are cheap to fix on paper and costly after the stone is cut. Ask for these in writing:
- The slab thickness and the maker's maximum unsupported overhang for it.
- The support type and where it will sit.
- Where the seams fall, away from cutouts and overhangs.
- The cooktop or range model, so the cutout matches its spec sheet.
- That templating happens after the cabinets are installed and level.
D&D Interior Services installs quartz, granite and custom tops and gives a free written quote that separates the visible finishes from plumbing, electrical and structural work. See our countertop installation service if you want the overhang and support planned in the quote.
Countertop overhang questions
Do countertops need an overhang?
Yes, in most kitchens. A lip of 25 to 40 mm (1 to 1.5 in) over the cabinet fronts keeps drips off doors and drawers and hides small gaps. Seating areas need far more, typically 300 mm (12 in) or more for knees. A top flush with the doors is possible, but it needs very straight cabinets.
How much overhang do I need for bar stools?
At bar height, about 300 mm (12 in) gives knee room. At counter height, plan 300 mm as a minimum and 380 mm (15 in) for comfort. Leave roughly 250 to 300 mm between the seat and the underside of the top, and allow at least 600 mm (24 in) of width per stool.
Can a quartz countertop overhang 12 inches without support?
Sometimes on a 3 cm slab, but many fabricators add support at that depth, especially for seating. Limits differ by maker and thickness, and 2 cm slabs allow much less. Ask for the published limit for your slab, and add brackets or corbels if you are at or past it.
Can you add support to an existing overhang?
Often yes. A fabricator or cabinet installer can add brackets, corbels or a leg, but the support has to fasten into solid framing or a strong cabinet, not just drywall. If the top already sags or cracks near the overhang, stop using it for seating and have it checked.
Ready to Transform Your Interior?
D&D Interior Services serves Kitchener, Waterloo, Cambridge, Guelph and surrounding areas.
Get a Free Interior QuoteKey Takeaways
- Standard overhang over base cabinets is 25 to 40 mm (1 to 1.5 in).
- Seating needs about 300 mm (12 in) of knee room, and 380 mm (15 in) is more comfortable at counter height.
- Stone beyond roughly 150 to 300 mm usually needs brackets, corbels or a leg. Follow the slab maker's limit.
- Keep stools away from the burners and follow the range manual for side clearances.
- Plan wall blocking and support before drywall and templating.
Plan your renovation
Select the room or finish you want to change and describe how you use the space.
Prefer to send the details first? Request a quote or call (519) 501-5003.